
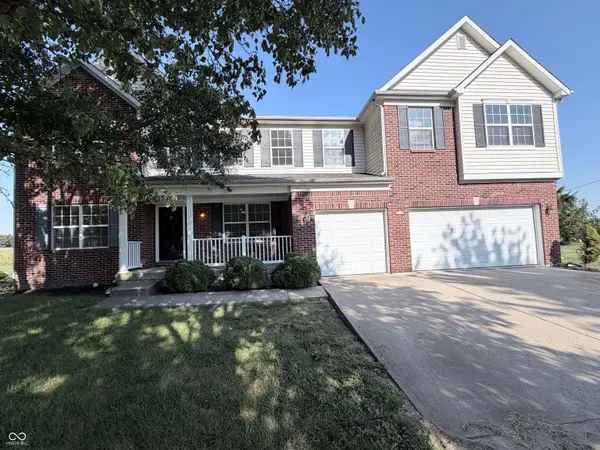
11248 Marlin CT
Noblesville, IN 46060
- 5 Beds
- 5 Baths Full Baths: 4 Half Baths: 1
- 6,210 SqFt
- 0.31 Lot Size
- 2004 Year Built
GALLERY
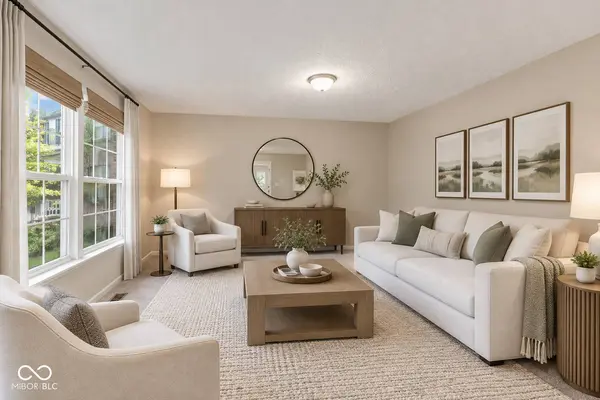
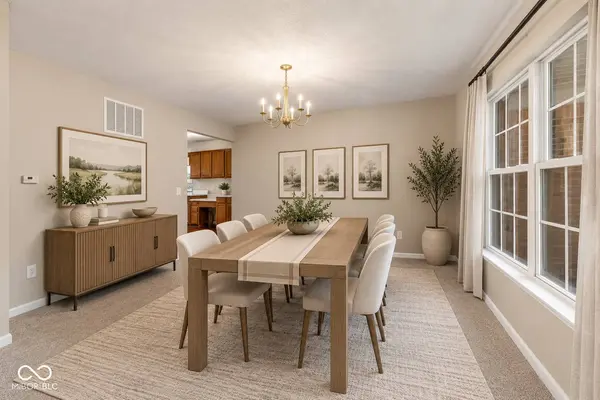
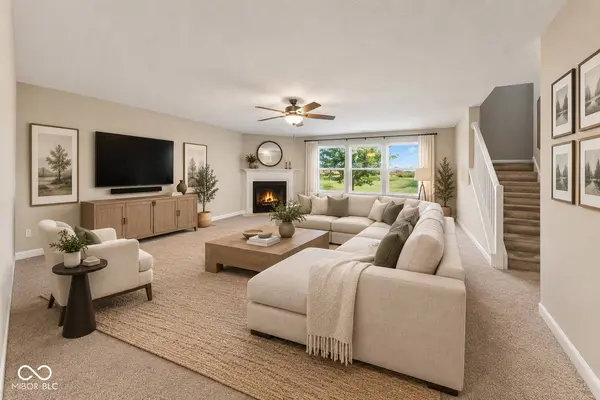
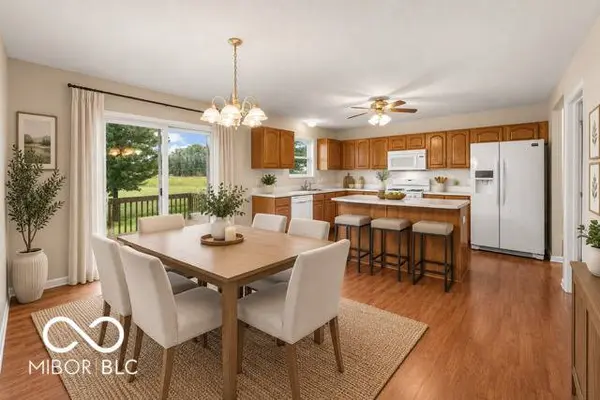
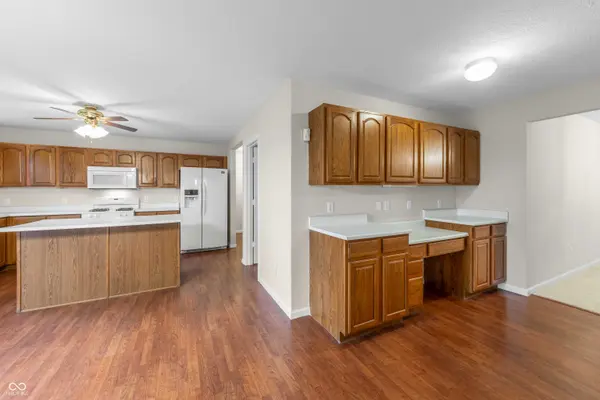
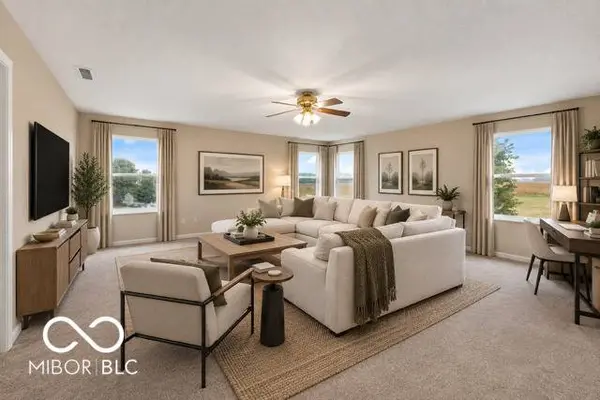
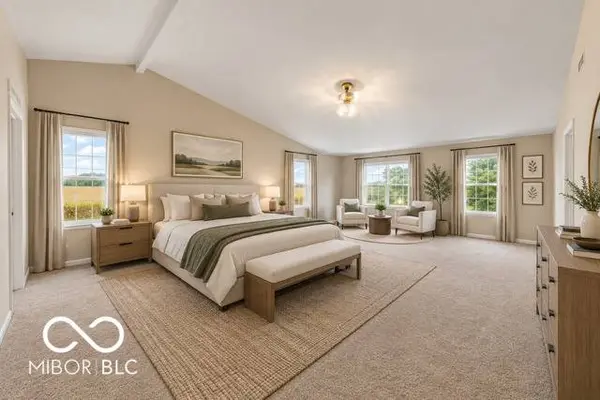
PROPERTY DETAIL
Key Details
Property Type Single Family Home
Sub Type Single Family Residence
Listing Status Active
Purchase Type For Sale
Square Footage 6, 210 sqft
Price per Sqft $70
Subdivision Roudebush Farms
MLS Listing ID 22125185
Bedrooms 5
Full Baths 4
Half Baths 1
HOA Fees $578/ann
HOA Y/N Yes
Year Built 2004
Tax Year 2025
Lot Size 0.310 Acres
Acres 0.31
Property Sub-Type Single Family Residence
Location
State IN
County Hamilton
Rooms
Basement Daylight, Full, Unfinished
Main Level Bedrooms 1
Building
Story Two
Foundation Slab
Water Public
Architectural Style Traditional
Structure Type Brick
New Construction false
Interior
Interior Features Attic Access, Kitchen Island, Paddle Fan, Hi-Speed Internet Availbl, Eat-in Kitchen, Pantry, Walk-In Closet(s)
Heating Forced Air, Natural Gas
Cooling Central Air
Fireplaces Number 1
Fireplaces Type Great Room
Equipment Smoke Alarm, Sump Pump
Fireplace Y
Appliance Dishwasher, Disposal, Microwave, Electric Oven, Refrigerator, Water Heater, Water Softener Owned
Exterior
Garage Spaces 3.0
View Y/N false
Water Access Desc Public
Schools
Elementary Schools White River Elementary School
Middle Schools Noblesville East Middle School
High Schools Noblesville High School
School District Noblesville Schools
Others
HOA Fee Include Entrance Common,Management
Ownership Mandatory Fee
SIMILAR HOMES FOR SALE
Check for similar Single Family Homes at price around $439,000 in Noblesville,IN

Pending
$289,500
1683 Conner ST, Noblesville, IN 46060
Listed by Tiffanie Ditlevson of F.C. Tucker Company3 Beds 2 Baths 2,760 SqFt
Pending
$429,990
17134 Cowbell DR, Noblesville, IN 46060
Listed by Jennifer Mencias of M/I Homes of Indiana, L.P.4 Beds 3 Baths 2,441 SqFt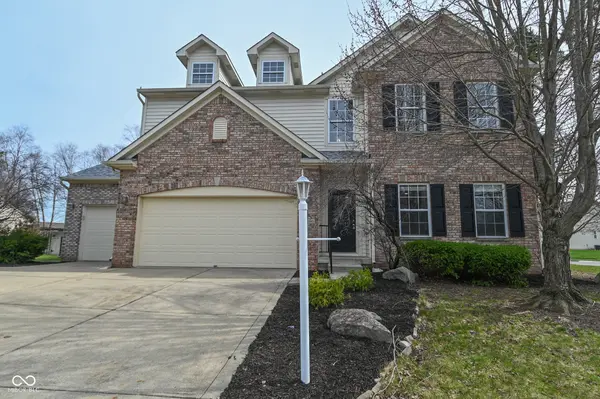
Pending
$399,900
18690 Round Lake RD, Noblesville, IN 46060
Listed by Rochelle Perkins of Garnet Group3 Beds 3 Baths 3,990 SqFt
CONTACT
