
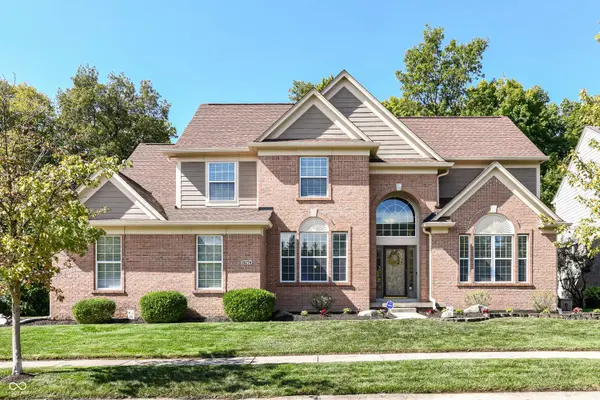
8274 Sweetclover DR
Indianapolis, IN 46256
- 4 Beds
- 3 Baths Full Baths: 2 Half Baths: 1
- 4,426 SqFt
- 0.39 Lot Size
- 2001 Year Built
GALLERY
PROPERTY DETAIL
Key Details
Sold Price $550,000
Property Type Single Family Home
Sub Type Single Family Residence
Listing Status Sold
Purchase Type For Sale
Square Footage 4, 426 sqft
Price per Sqft $124
Subdivision Preserve At Fall Creek
MLS Listing ID 22114917
Sold Date 09/18/26
Bedrooms 4
Full Baths 2
Half Baths 1
HOA Fees $98/qua
HOA Y/N Yes
Year Built 2001
Tax Year 2025
Lot Size 0.390 Acres
Acres 0.39
Property Sub-Type Single Family Residence
Location
State IN
County Marion
Rooms
Basement Daylight, Egress Window(s), Roughed In, Unfinished
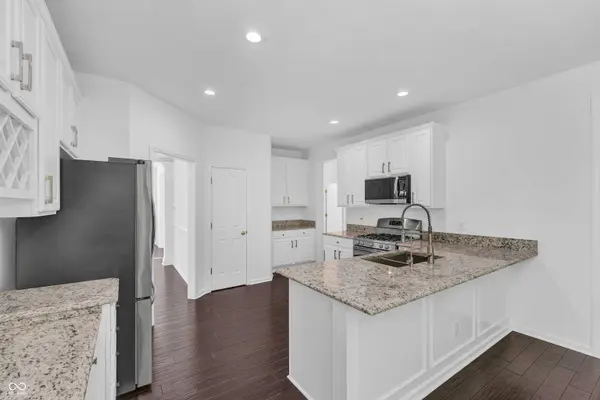
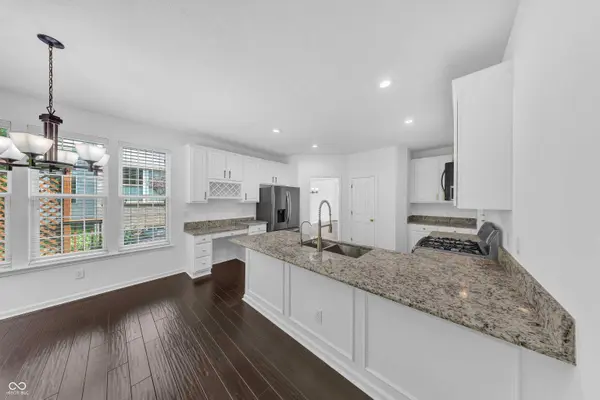
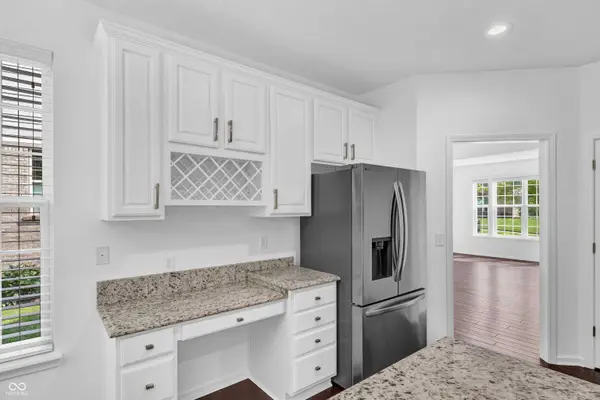
Kitchen Kitchen Updated
Building
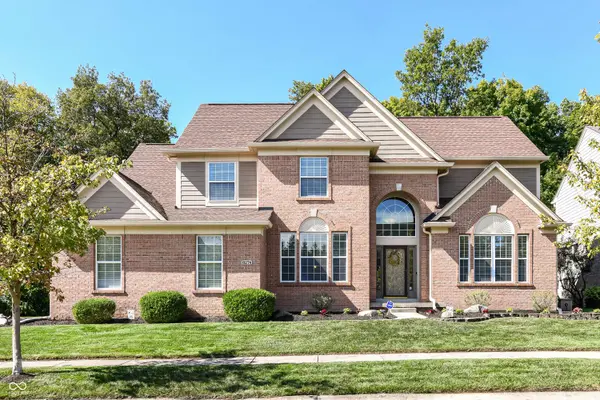
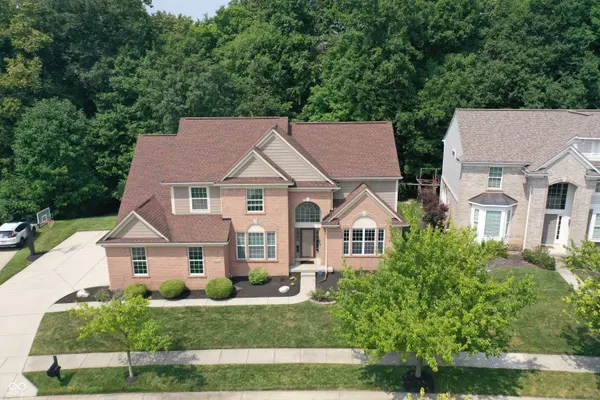
Story Two
Foundation Concrete Perimeter
Water Public
Architectural Style Traditional
Structure Type Brick,Cement Siding
New Construction false
Interior
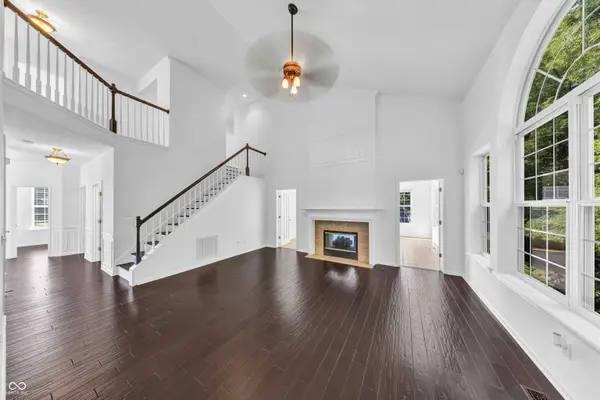
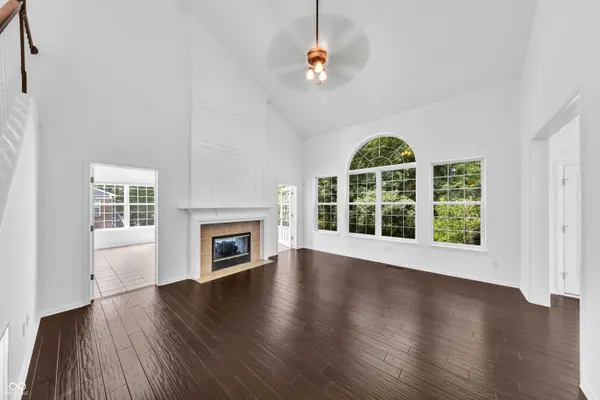
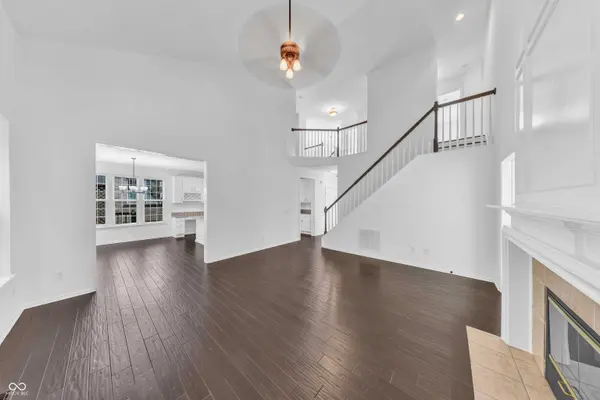
Interior Features Attic Access, Breakfast Bar, High Ceilings, Vaulted Ceiling(s), Entrance Foyer, Paddle Fan, Eat-in Kitchen, Pantry, Walk-In Closet(s)
Heating Forced Air
Cooling Central Air
Flooring Hardwood
Fireplaces Number 1
Fireplaces Type Two Sided, Gas Log
Equipment Sump Pump
Fireplace Y
Appliance Dishwasher, Electric Water Heater, Disposal, MicroHood, Microwave, Gas Oven, Refrigerator, Water Heater, Water Purifier, Water Softener Owned
Exterior
Garage Spaces 3.0
View Y/N false
Water Access Desc Public
Schools
School District Msd Lawrence Township
Others
HOA Fee Include Association Home Owners,Entrance Common,Maintenance,Management,Other
Ownership Mandatory Fee
SIMILAR HOMES FOR SALE
Check for similar Single Family Homes at price around $550,000 in Indianapolis,IN
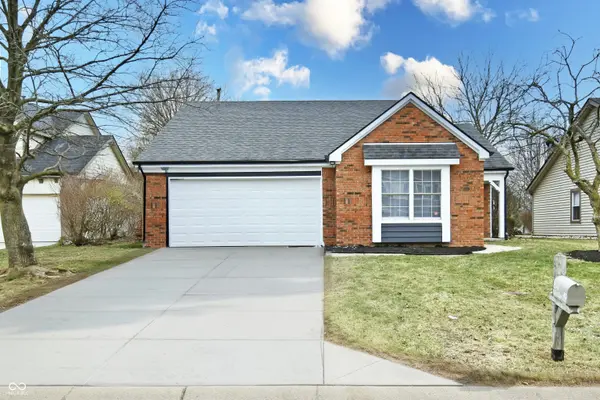
Active
$299,900
8547 Rock Hollow CIR, Indianapolis, IN 46256
Listed by Gino Liongson of LLM Capital3 Beds 2 Baths 1,616 SqFt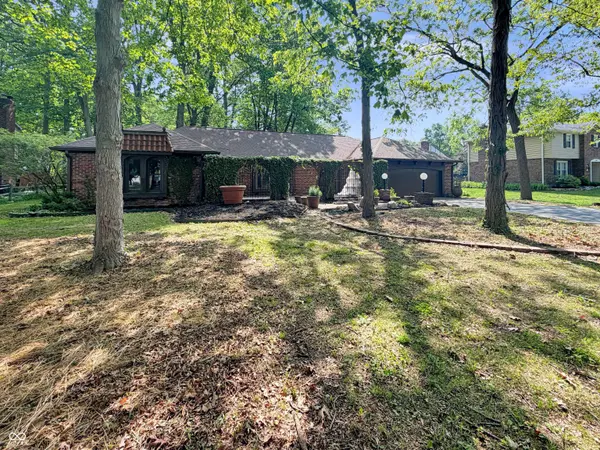
Pending
$322,000
6811 Kingman DR, Indianapolis, IN 46256
Listed by Shelby Farrar of Opendoor Brokerage LLC3 Beds 3 Baths 1,996 SqFt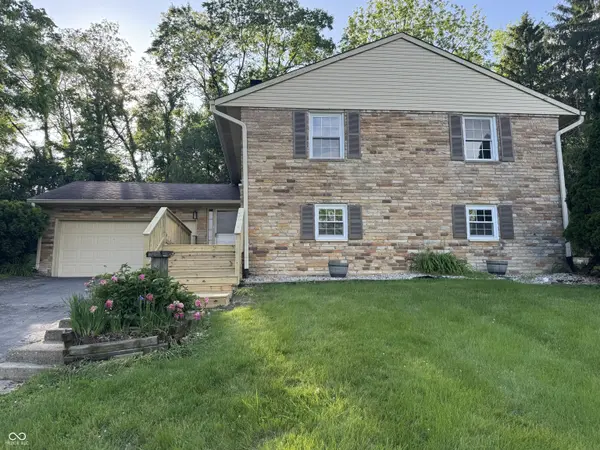
Active
$349,500
6824 Sargent RD, Indianapolis, IN 46256
Listed by Nicholas Cannon of United Real Estate Indpls4 Beds 2 Baths 2,708 SqFt
CONTACT
