
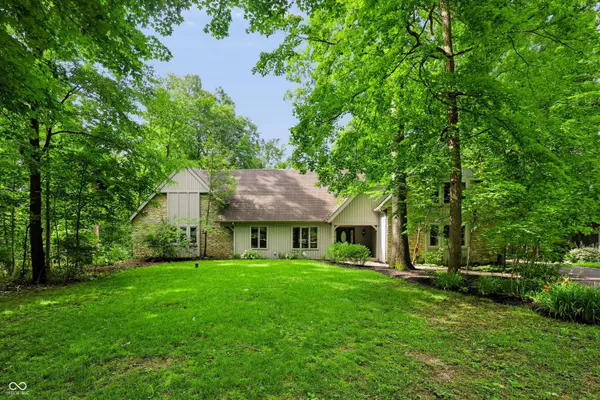
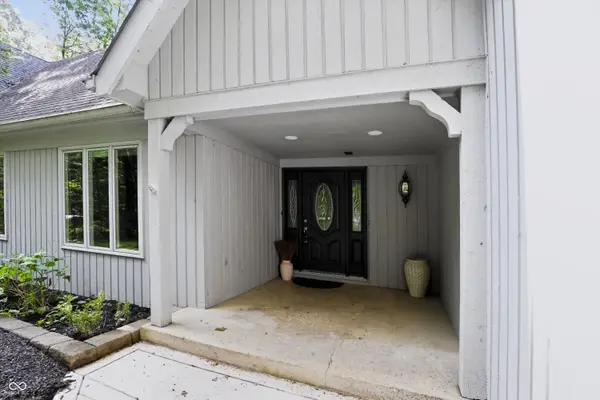
118 White Horse LN, Fishers, IN 46038
60
See all 60 photos
Listed by Kimberly Pickett • CENTURY 21 Scheetz
$799,900
Est. payment /mo
Save
4 Beds
5 Baths
5,915 SqFt
Active

118 White Horse LN Fishers, IN 46038

Save
REQUEST A TOUR If you would like to see this home without being there in person, select the "Virtual Tour" option and your agent will contact you to discuss available opportunities.
In-PersonVirtual Tour

UPDATED:

Key Details

Property Type Single Family Home

Sub Type Single Family Residence

Listing Status Active

Purchase Type For Sale

Square Footage 5,915 sqft

Price per Sqft $135

Subdivision White Horse Rapids

MLS Listing ID 22080233

Bedrooms 4

Full Baths 3

Half Baths 2

HOA Y/N No

Year Built 1975

Tax Year 2024

Lot Size 1.300 Acres

Acres 1.3

Property Sub-Type Single Family Residence

Property Description

Here's your opportunity to own your own retreat in the city! Captivating and unique, this nearly 6,000 sq. ft. estate sits on a private, wooded 1.3-acre cul-de-sac lot offering the perfect balance of secluded nature and city convenience. Just minutes from shopping, dining, and everyday amenities, this home features unmatched walkability to Riverside Junior High and a local nature preserve. Step inside to a breathtaking family room boasting vaulted ceilings with exposed wood beams, a dramatic floor-to-ceiling stone fireplace, and a wall of picture windows showcasing serene wooded views. The seamless main-level layout includes a formal dining room, an eat-in kitchen, a dedicated laundry room, and a sunroom that opens directly to an expansive deck and screened porch-ideal for outdoor entertaining. The sprawling main-level primary suite includes a versatile sitting area or private office space. Upstairs, find a large en-suite bedroom alongside two additional bedrooms connected by a functional Jack-and-Jill bath, all equipped with generous closets and custom built-ins. The finished walkout basement serves as the ultimate recreational space, complete with a custom bar and massive storage capacity. A 3-car attached side-load garage completes this incredible package. Directly from the cul-de-sac, enjoy neighborhood walking path access to Cheney Creek, perfect for launching canoes or kayaks. Don't miss this rare opportunity! Pay 1.5% less in interest your first year! Seller is offering a credit to cover the cost of a temporary buydown or closing costs. See attached flyer for details.

Location

State IN

County Hamilton

Rooms

Main Level Bedrooms 1

Kitchen Kitchen Updated

Interior

Interior Features Attic Access, Bath Sinks Double Main, High Ceilings, Eat-in Kitchen, Pantry, Walk-In Closet(s)

Heating Dual, Heat Pump

Cooling Central Air

Flooring Hardwood

Fireplaces Number 1

Fireplaces Type Family Room

Fireplace Y

Appliance Electric Cooktop, Dishwasher, Electric Water Heater, Disposal, Microwave, Oven, Refrigerator

Exterior

Exterior Feature Gutter Guards, Fire Pit, Smart Light(s)

Garage Spaces 3.0

Utilities Available Septic System

View Y/N true

Water Access Desc Well,Private

View Creek/Stream

Building

Story Two

Foundation Concrete Perimeter

Water Well, Private

Architectural Style Contemporary

Structure Type Cultured Stone,Stone

New Construction false

Schools

School District Hamilton Southeastern Schools


MIBOR MLS

NEARBY SCHOOL & BUSINESS

GET MORE INFORMATION

Chris Schulhof

Chris Schulhof

Broker License ID: RB14031306

+1(317) 506-7368

Name
Phone*
Message

Go tour this home

118 White Horse LN