
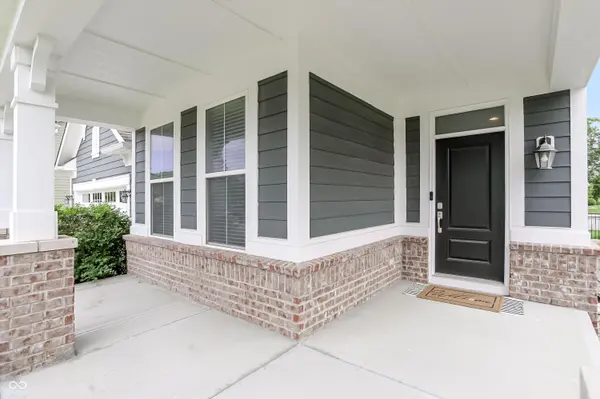
10511 Cleary Trace DR, Fishers, IN 46040
50
See all 50 photos
Listed by Stephen Clark • Compass Indiana, LLC
$549,900
Est. payment /mo
Save
4 Beds
3 Baths
3,954 SqFt
Active

10511 Cleary Trace DR Fishers, IN 46040

Save
REQUEST A TOUR If you would like to see this home without being there in person, select the "Virtual Tour" option and your agent will contact you to discuss available opportunities.
In-PersonVirtual Tour

UPDATED:

Key Details

Property Type Single Family Home

Sub Type Single Family Residence

Listing Status Active

Purchase Type For Sale

Square Footage 3,954 sqft

Price per Sqft $139

Subdivision Prescott

MLS Listing ID 22104004

Bedrooms 4

Full Baths 2

Half Baths 1

HOA Fees $625/ann

HOA Y/N Yes

Year Built 2013

Tax Year 2025

Lot Size 0.260 Acres

Acres 0.26

Property Sub-Type Single Family Residence

Property Description

Beautiful, spacious, and move-in ready in desirable Prescott! This Fishers home offers nearly 4,000 total square feet with fresh paint, brand-new carpet, a full basement, and a flexible floor plan designed for everyday living. The bright and open main level showcases a GOURMET KITCHEN with a large granite center island, double ovens, walk-in pantry, planning center, and abundant cabinetry, all opening to the inviting great room with gas fireplace. A separate flex space is perfect for a home office, playroom, or dining room. Upstairs, a LOFT adds another living area, while the primary suite with laminate floors features a large tiled shower and walk-in closet. Every secondary bedroom also has its own WALK-IN CLOSET, plus the conveniently located upper-level laundry makes everyday life easier. The FULL BASEMENT offers incredible potential for a future gym, theater, playroom, or additional living space. Outside, enjoy a fully fenced backyard, stamped concrete patio, and oversized 2-car garage. Located in Fishers and HAMILTON SOUTHEASTERN SCHOOLS, with an optional POOL membership available for just $200/year. Space, flexibility, and move-in-ready!

Location

State IN

County Hamilton

Rooms

Basement Unfinished

Interior

Interior Features Attic Access, Breakfast Bar, High Ceilings, Kitchen Island, Entrance Foyer, Paddle Fan, Hi-Speed Internet Availbl, Wood Work Painted

Heating Forced Air, Natural Gas

Cooling Central Air

Fireplaces Number 1

Fireplaces Type Gas Starter, Great Room

Equipment Security System, Smoke Alarm, Sump Pump

Fireplace Y

Appliance Electric Cooktop, Dishwasher, Dryer, Electric Water Heater, Disposal, Microwave, Double Oven, Refrigerator, Washer, Water Softener Owned

Exterior

Garage Spaces 2.0

Utilities Available Cable Available, Natural Gas Connected

Water Access Desc Public

Building

Story Two

Foundation Concrete Perimeter

Water Public

Architectural Style Traditional

Structure Type Brick,Wood Siding

New Construction false

Schools

Elementary Schools Thorpe Creek Elementary

Middle Schools Hamilton Se Int And Jr High Sch

High Schools Hamilton Southeastern Hs

School District Hamilton Southeastern Schools

Others

HOA Fee Include Entrance Common,Insurance,Maintenance,ParkPlayground,Snow Removal

Ownership Mandatory Fee


MIBOR MLS

NEARBY SCHOOL & BUSINESS

GET MORE INFORMATION

Chris Schulhof

Chris Schulhof

Broker License ID: RB14031306

+1(317) 506-7368

Name
Phone*
Message

Go tour this home

10511 Cleary Trace DR