
13261 Ashwood DR, Fishers, IN 46038
45
See all 45 photos
Listed by Jon Hirschfeld • F.C. Tucker Company
$379,900
Est. payment /mo
Save
3 Beds
3 Baths
2,120 SqFt
New

13261 Ashwood DR Fishers, IN 46038

Save
REQUEST A TOUR If you would like to see this home without being there in person, select the "Virtual Tour" option and your agent will contact you to discuss available opportunities.
In-PersonVirtual Tour

UPDATED:

Key Details

Property Type Single Family Home

Sub Type Single Family Residence

Listing Status Active

Purchase Type For Sale

Square Footage 2,120 sqft

Price per Sqft $179

Subdivision Ashwood

MLS Listing ID 22114189

Bedrooms 3

Full Baths 2

Half Baths 1

HOA Fees $320/ann

HOA Y/N Yes

Year Built 2003

Tax Year 2025

Lot Size 6,969 Sqft

Acres 0.16

Property Sub-Type Single Family Residence

Property Description

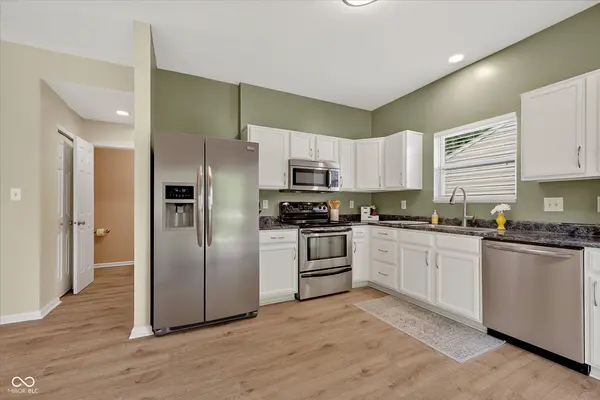
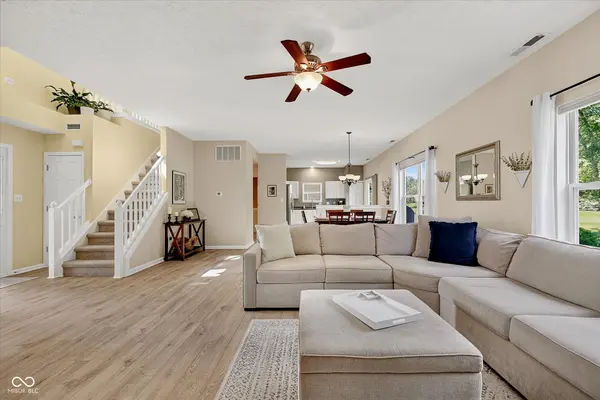
Are you tired of viewing homes with old worn roofs, rusty a/c units, rough carpet, paint and windows? *** NOT HERE! NOT THIS ONE *** As you enter the home you are welcomed with an open great room that flows to the updated kitchen and dining area. Large windows and 9' ceilings provide expansive views of the private backyard and the morning sunrise. The open deck offers evening shade as you are surrounded with seasonal flowers and mature trees. Enjoy exceptional private LOFT retreat for possible playroom, family game time, movie nights. Location is everything.... this home is just minutes from Fishers High School, Billericay Park & Splash Pad. You'll also enjoy quick access to shopping, restaurants, golf, entertainment, Hamilton Town Center and quick access to interstates.

Location

State IN

County Hamilton

Rooms

Kitchen Kitchen Updated

Interior

Interior Features Attic Access, High Ceilings, Walk-In Closet(s), Eat-in Kitchen, Entrance Foyer, Hi-Speed Internet Availbl, Pantry

Heating Heat Pump, Electric

Cooling Central Air

Equipment Smoke Alarm

Fireplace Y

Appliance Dishwasher, Electric Water Heater, Disposal, Microwave, Electric Oven

Exterior

Garage Spaces 2.0

Utilities Available Cable Available

Water Access Desc Public

Building

Story Two

Foundation Slab

Water Public

Architectural Style Traditional

Structure Type Brick,Vinyl Siding

New Construction false

Schools

High Schools Fishers High School

School District Hamilton Southeastern Schools

Others

HOA Fee Include Insurance,Maintenance,Nature Area

Ownership Mandatory Fee


MIBOR MLS

NEARBY SCHOOL & BUSINESS

GET MORE INFORMATION

Chris Schulhof

Chris Schulhof

Broker | License ID: RB14031306

+1(317) 506-7368

Name
Phone*
Message

Go tour this home

13261 Ashwood DR