


39
See all 39 photos
Listed by Perla Palma Nunez • Keller Williams Indy Metro Partners
$230,000
Est. payment /mo
5 Beds
2 Baths
1,750 SqFt
Active
3128 Adams ST Indianapolis, IN 46218
REQUEST A TOUR If you would like to see this home without being there in person, select the "Virtual Tour" option and your agent will contact you to discuss available opportunities.
In-PersonVirtual Tour

UPDATED:
Key Details
Property Type Single Family Home
Sub Type Single Family Residence
Listing Status Active
Purchase Type For Sale
Square Footage 1,750 sqft
Price per Sqft $131
Subdivision North Plaza
MLS Listing ID 22124695
Bedrooms 5
Full Baths 2
HOA Y/N No
Year Built 1952
Tax Year 2025
Lot Size 5,227 Sqft
Acres 0.12
Property Sub-Type Single Family Residence
Property Description
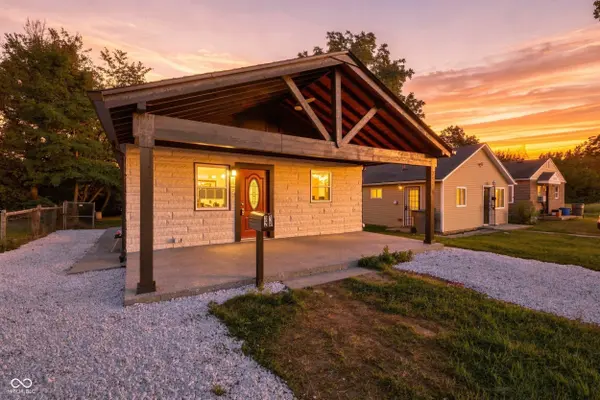
Beautifully renovated modern home offering incredible flexibility as a spacious five-bedroom, two-bath single-family residence or two separate living areas-ideal for a multigenerational household, in-law quarters, or potential rental income. A truly breathtaking oversized covered front porch welcomes you with soaring height, epoxy flooring, and a ceiling fan, creating an unforgettable entrance. Inside, the main level features three bedrooms, one full bath, an open-concept kitchen and living room, abundant natural light, LVP flooring, and a stackable laundry area. The stunning kitchen offers quartz countertops, a tile backsplash, stainless steel appliances, a gas range, range hood, painted cabinetry, a new sink, and a breakfast bar. The finished lower level includes two bedrooms with egress windows, a second kitchen with butcher-block countertops and stainless steel appliances, a living room, ceramic tile flooring throughout, a full bathroom with a beautifully tiled rain shower, and a utility/laundry room with epoxy flooring and a utility sink. Extensive improvements include some new windows, new electrical wiring and panel, new plumbing and gas lines, new ductwork and stairs, updated bathrooms, new light fixtures, a new front door, and fresh neutral paint inside and out. The stone exterior is complemented by an additional side porch with epoxy-coated concrete, a four-year-old roof, one-year-old gutters, a 2021 gas water heater, and a 2019 furnace and A/C. Outside, enjoy sidewalks around the home, a fenced backyard, storage shed, double-gate access, and a spacious gravel parking area with room to accommodate both living spaces.
Location
State IN
County Marion
Rooms
Basement Finished, Full
Main Level Bedrooms 3
Interior
Interior Features Attic Access, Eat-in Kitchen
Heating Forced Air, Natural Gas
Cooling Central Air
Fireplace Y
Appliance Gas Oven, Range Hood, Refrigerator
Exterior
Water Access Desc Public
Building
Story One
Foundation Block
Water Public
Architectural Style Bungalow
Structure Type Stone
New Construction false
Schools
School District Indianapolis Public Schools

© 2026 All listing information is courtesy of MIBOR Broker Listing Cooperative(R) as distributed by MLS Grid. All rights reserved.
NEARBY SCHOOL & BUSINESS
GET MORE INFORMATION