
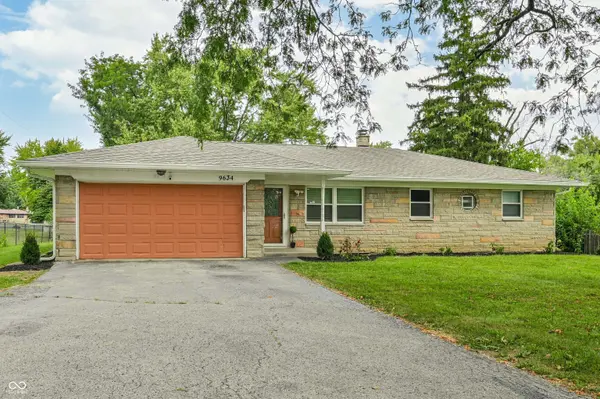
9634 E 10th ST, Indianapolis, IN 46229
30
See all 30 photos
Listed by Olivia Nelson • F.C. Tucker Company
$257,500
Est. payment /mo
3 Beds
2 Baths
2,698 SqFt
Active

9634 E 10th ST Indianapolis, IN 46229

REQUEST A TOUR If you would like to see this home without being there in person, select the "Virtual Tour" option and your agent will contact you to discuss available opportunities.
In-PersonVirtual Tour

UPDATED:

Key Details

Property Type Single Family Home

Sub Type Single Family Residence

Listing Status Active

Purchase Type For Sale

Square Footage 2,698 sqft

Price per Sqft $95

Subdivision Hathaway Homes

MLS Listing ID 22125515

Bedrooms 3

Full Baths 2

HOA Y/N No

Year Built 1961

Tax Year 2025

Lot Size 0.470 Acres

Acres 0.47

Property Sub-Type Single Family Residence

Property Description

FRESH UPGRADES JUST COMPLETED (September 2026)! Welcome to this beautifully transformed mid-century ranch, where classic charm meets turnkey modern style! Enjoy brand-new, premium luxury vinyl plank flooring installed seamlessly across the main level, along with a refreshed primary bath. Spanning 1,349 sq. ft. on the main level plus a finished basement area, this top-to-bottom remodel is built for effortless living and entertaining. At the heart of the home is an open-concept kitchen featuring a central island and sleek stainless steel appliances that flow seamlessly into the main living room. [3 BEDS & 2 BATHS] Features an updated primary suite and a retreat-style bathroom with a spa-inspired, walk-in shower equipped with dual shower heads. [BONUS BASEMENT SPACE] Offers a ~506 sq. ft. finished section-ideal for a media room, home gym, or rec space-plus plenty of unfinished area for storage or a future bathroom. [EXPANSIVE LOT] Situated on nearly half an acre (20,255 sq. ft.) with a large backyard, attached garage, and a concrete patio ready for outdoor dining. With brand-new finishes and modern updates throughout, this turnkey home is completely ready for its new owners. Schedule your showing today!

Location

State IN

County Marion

Rooms

Basement Partially Finished

Main Level Bedrooms 3

Kitchen Kitchen Updated

Interior

Interior Features Kitchen Island

Heating Natural Gas

Cooling Central Air

Fireplace N

Appliance Dishwasher, Gas Water Heater, Microwave, Gas Oven, Refrigerator

Exterior

Garage Spaces 2.0

Water Access Desc Public

Building

Story One

Foundation Block

Water Public

Architectural Style Mid-Century Modern, Ranch

Structure Type Stone

New Construction false

Schools

School District Msd Warren Township

Others

Virtual Tour https://unbranded.visithome.ai/nmVPpx7nyAZAb3bTbsEWZB?mu=m&m=0&t=1789151873


MIBOR MLS

NEARBY SCHOOL & BUSINESS

GET MORE INFORMATION

Chris Schulhof

Chris Schulhof

Broker License ID: RB14031306

+1(317) 506-7368

Name
Phone*
Message

Go tour this home

9634 E 10th ST