
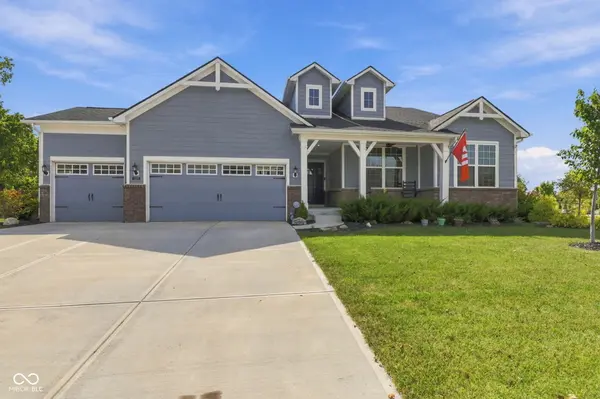
12881 Deer Bank RD, Fishers, IN 46037
61
See all 61 photos
Listed by Nate Elkins • eXp Realty, LLC
$580,000
Est. payment /mo
Save
3 Beds
3 Baths
4,872 SqFt
Active

12881 Deer Bank RD Fishers, IN 46037

Save
REQUEST A TOUR If you would like to see this home without being there in person, select the "Virtual Tour" option and your agent will contact you to discuss available opportunities.
In-PersonVirtual Tour

UPDATED:

Key Details

Property Type Single Family Home

Sub Type Single Family Residence

Listing Status Active

Purchase Type For Sale

Square Footage 4,872 sqft

Price per Sqft $119

Subdivision Hunters Run

MLS Listing ID 22126909

Bedrooms 3

Full Baths 2

Half Baths 1

HOA Fees $195/qua

HOA Y/N Yes

Year Built 2021

Tax Year 2025

Lot Size 0.460 Acres

Acres 0.46

Property Sub-Type Single Family Residence

Property Description

Welcome to 12881 Deer Bank Rd in Fishers, where modern comfort, thoughtful design, and everyday functionality come together beautifully. Built in 2021 and offering approximately 2,436 square feet of living space, this well-maintained 1.5-story home features a versatile layout designed for both relaxing and entertaining. Step inside to discover an upgraded molding package throughout the home, adding an elevated touch of character and sophistication. The open-concept main living area creates an inviting connection between the kitchen and living room. The spacious kitchen features elegant stone countertops, a large center island, and a double oven, making meal preparation and entertaining effortless. Just steps away, the living room offers a cozy fireplace and plenty of space to gather with family and friends. The primary suite provides a comfortable retreat and features new carpet, a spacious bathroom with a large double vanity, and a walk-in shower. All bedrooms feature new carpet, generous walk-in closet space, and plantation shutters for added privacy and timeless style. The finished living areas extend beyond the main level with a versatile basement, providing additional space for recreation, hobbies, a home office, or entertaining. Thoughtful energy-efficient upgrades include UV coating on all windows, helping provide added protection from the sun while enhancing comfort throughout the home. Step outside to enjoy a beautifully designed backyard featuring a custom-poured stamped concrete patio, decorative fencing, and a motorized pergola with adjustable shades. The backyard offers a peaceful wooded view, creating a private and relaxing backdrop for morning coffee, outdoor gatherings, or unwinding at the end of the day. An irrigation system adds convenience and helps keep the landscaping looking its best. For those who enjoy an active lifestyle, the home also offers convenient access to nearby walking trails. Located in the desirable Fishers area, th

Location

State IN

County Hamilton

Rooms

Basement Unfinished

Main Level Bedrooms 3

Interior

Interior Features Pantry, Bath Sinks Double Main, Breakfast Bar, Kitchen Island, Walk-In Closet(s)

Heating Forced Air

Cooling Central Air

Fireplaces Number 1

Fireplaces Type Masonry, Living Room

Fireplace Y

Appliance Gas Cooktop, Dishwasher, Electric Water Heater, Range Hood, Refrigerator, Water Heater, Water Softener Owned

Exterior

Garage Spaces 23.0

View Y/N true

Water Access Desc Public

View Trees/Woods, Neighborhood

Building

Story One and One Half

Foundation Concrete Perimeter

Water Public

Architectural Style Traditional

Structure Type Brick,Cement Siding

New Construction false

Schools

School District Hamilton Southeastern Schools

Others

HOA Fee Include Association Home Owners,Clubhouse,ParkPlayground,Snow Removal,Tennis Court(s),Walking Trails

Ownership Mandatory Fee


MIBOR MLS

NEARBY SCHOOL & BUSINESS

GET MORE INFORMATION

Chris Schulhof

Chris Schulhof

Broker License ID: RB14031306

+1(317) 506-7368

Name
Phone*
Message

Go tour this home

12881 Deer Bank RD