
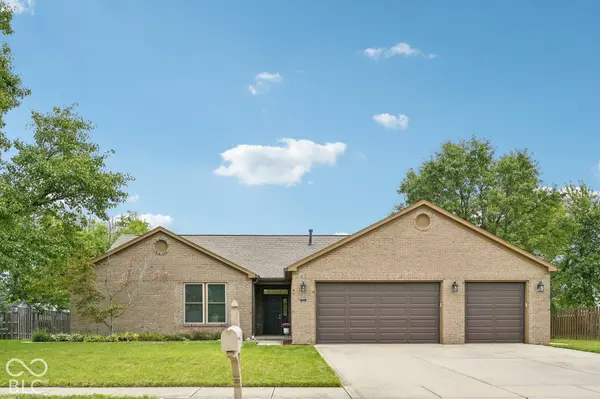
524 Zephyr WAY, Westfield, IN 46074
35
See all 35 photos
Listed by Michael Lyons • Keller Williams Indpls Metro N
$399,900
Est. payment /mo
3 Beds
2 Baths
1,818 SqFt
Active

524 Zephyr WAY Westfield, IN 46074

REQUEST A TOUR If you would like to see this home without being there in person, select the "Virtual Tour" option and your agent will contact you to discuss available opportunities.
In-PersonVirtual Tour

UPDATED:

Key Details

Property Type Single Family Home

Sub Type Single Family Residence

Listing Status Active

Purchase Type For Sale

Square Footage 1,818 sqft

Price per Sqft $219

Subdivision Crosswind Commons

MLS Listing ID 22127230

Bedrooms 3

Full Baths 2

HOA Fees $350/ann

HOA Y/N Yes

Year Built 2002

Tax Year 2025

Lot Size 0.340 Acres

Acres 0.34

Property Sub-Type Single Family Residence

Property Description

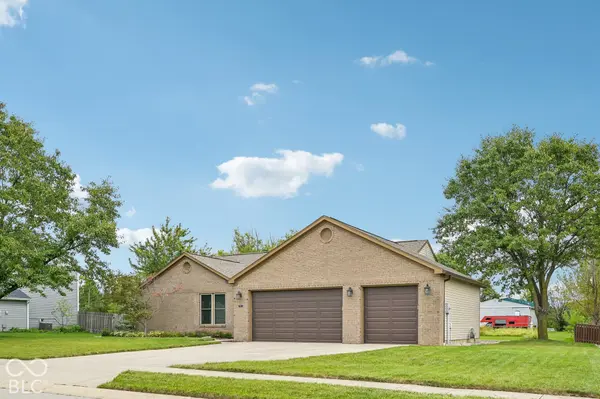
Welcome to 524 Zephyr Way, a beautifully remodeled 3-bedroom, 2-bath ranch situated on a 1/3-acre lot and offering 1,818 square feet of thoughtfully updated living space and comfortable one-level living. The spacious interior features 9-foot ceilings throughout, with vaulted ceilings in the kitchen, living room, and primary bedroom, creating an open and airy feel. Ceiling lighting is featured in all rooms. The remodeled kitchen combines style and functionality with higher-end cabinetry, custom soft-close base cabinets, quartz countertops, an undermount sink, and a Bosch dishwasher. The gas range also includes an electrical connection for added flexibility. The spacious primary bedroom features vaulted ceilings and a generous walk-in closet. The primary bathroom includes updated sinks and cabinetry, updated hardware and faucets, and a 6-foot jetted tub. The main living areas feature laminate flooring, while the bedrooms offer newer carpet. Additional updates include all-new triple-pane windows, a new front entry door, a new garage entry door, new electrical outlets and switches throughout, new smoke detectors, and hardwired internet. A standout feature is the oversized 3-car attached garage offering approximately 790 square feet, featuring 8-foot-tall R-18 insulated garage doors with Lift Master openers. Enjoy ample room for vehicles, storage, hobbies, or a workshop. Outside, enjoy the private yard and new 6-inch gutters on the spacious 1/3-acre lot. This extensively remodeled ranch combines impressive ceiling heights, quality finishes, an updated kitchen and primary suite, an oversized 3-car garage, and comfortable single-level living.

Location

State IN

County Hamilton

Rooms

Main Level Bedrooms 3

Kitchen Kitchen Some Updates

Interior

Interior Features Attic Access, Attic Pull Down Stairs, Bath Sinks Double Main, Cathedral Ceiling(s), Vaulted Ceiling(s), Entrance Foyer, Paddle Fan, Hi-Speed Internet Availbl, Eat-in Kitchen, Walk-In Closet(s), Wood Work Painted

Heating Natural Gas

Cooling Central Air

Fireplace N

Appliance Gas Cooktop, Dishwasher, Dryer, Disposal, Microwave, Gas Oven, Refrigerator, Washer, Water Heater, Water Softener Owned

Exterior

Garage Spaces 3.0

Water Access Desc Public

Building

Story One

Foundation Slab

Water Public

Architectural Style Ranch

Structure Type Vinyl With Brick

New Construction false

Schools

Middle Schools Westfield Middle School

High Schools Westfield High School

School District Westfield-Washington Schools

Others

Ownership Mandatory Fee

Virtual Tour https://media.zillowmediaexperts.com/sites/rxoqmqby/unbranded


MIBOR MLS

NEARBY SCHOOL & BUSINESS

GET MORE INFORMATION

Chris Schulhof

Chris Schulhof

Broker License ID: RB14031306

+1(317) 506-7368

Name
Phone*
Message

Go tour this home

524 Zephyr WAY