
525 Gilder DR, Carmel, IN 46032
34
See all 34 photos
Listed by Landon Buesching • 1 Percent Lists Indiana Real Estate
$529,000
Est. payment /mo
Save
3 Beds
3 Baths
1,818 SqFt
Active

525 Gilder DR Carmel, IN 46032

Save
REQUEST A TOUR If you would like to see this home without being there in person, select the "Virtual Tour" option and your agent will contact you to discuss available opportunities.
In-PersonVirtual Tour

UPDATED:

Key Details

Property Type Single Family Home

Sub Type Single Family Residence

Listing Status Active

Purchase Type For Sale

Square Footage 1,818 sqft

Price per Sqft $290

Subdivision Gramercy West

MLS Listing ID 22127956

Bedrooms 3

Full Baths 2

Half Baths 1

HOA Fees $270/qua

HOA Y/N Yes

Year Built 2025

Tax Year 2025

Lot Size 1,742 Sqft

Acres 0.04

Property Sub-Type Single Family Residence

Property Description

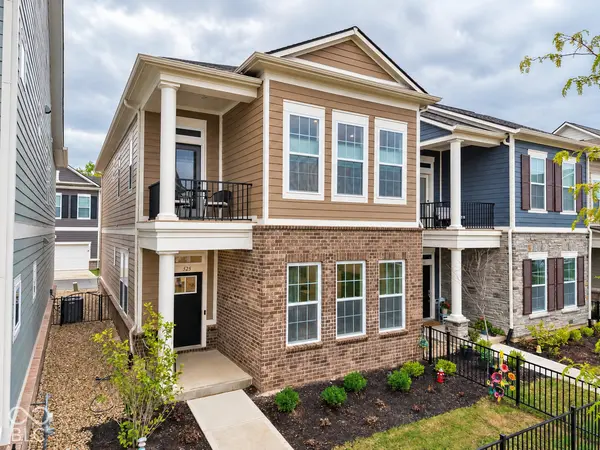
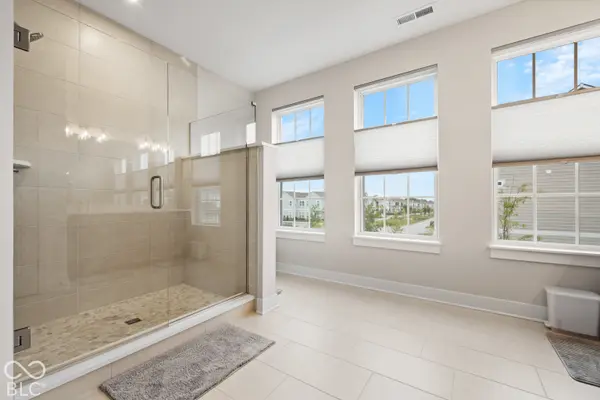
Welcome to 525 Gilder Dr in Carmel! Built in 2025, this beautifully designed single-family home offers 1,818 square feet of modern, thoughtfully designed living space with stylish finishes throughout. Step inside to an inviting open-concept layout where the kitchen, dining, and living spaces flow seamlessly together-perfect for both everyday living and entertaining. The kitchen features stainless steel appliances, stone countertops, and a spacious center island with a built-in sink, creating a functional gathering place at the heart of the home. Hardwood flooring adds warmth and character to the main living area while complementing the home's clean, modern design. The spacious primary suite offers a comfortable retreat, complete with an en-suite bathroom featuring a double vanity and walk-in shower. Additional highlights include a private front yard for outdoor enjoyment and an attached garage offering convenient parking and storage. With newer construction, modern finishes, and a desirable Carmel location, this home is ready to welcome its next owner!

Location

State IN

County Hamilton

Interior

Interior Features High Ceilings, Kitchen Island, Hi-Speed Internet Availbl, Wired for Data, Pantry, Smart Thermostat, Walk-In Closet(s)

Heating Forced Air

Cooling Central Air

Equipment Smoke Alarm

Fireplace N

Appliance Gas Cooktop, Dishwasher, ENERGY STAR Qualified Appliances, Disposal, Microwave, Water Heater

Exterior

Garage Spaces 2.0

View Y/N true

Water Access Desc Public

View Park/Greenbelt

Building

Story Two

Foundation Poured Concrete, Slab

Water Public

Architectural Style Colonial

Structure Type Cement Siding

New Construction false

Schools

Elementary Schools Mohawk Trails Elementary School

Middle Schools Clay Middle School

High Schools Carmel High School

School District Carmel Clay Schools

Others

HOA Fee Include Entrance Common,Maintenance,Management,Snow Removal

Ownership Mandatory Fee


MIBOR MLS

NEARBY SCHOOL & BUSINESS

GET MORE INFORMATION

Chris Schulhof

Chris Schulhof

Broker License ID: RB14031306

+1(317) 506-7368

Name
Phone*
Message

Go tour this home

525 Gilder DR