


27
See all 27 photos
Listed by Shelby Farrar • Opendoor Brokerage LLC
$270,000
Est. payment /mo
4 Beds
3 Baths
2,866 SqFt
New
8351 Exton RD Indianapolis, IN 46239
REQUEST A TOUR If you would like to see this home without being there in person, select the "Virtual Tour" option and your agent will contact you to discuss available opportunities.
In-PersonVirtual Tour

UPDATED:
Key Details
Property Type Single Family Home
Sub Type Single Family Residence
Listing Status Active
Purchase Type For Sale
Square Footage 2,866 sqft
Price per Sqft $94
Subdivision Mayfair Village
MLS Listing ID 22128251
Bedrooms 4
Full Baths 2
Half Baths 1
HOA Fees $297/ann
HOA Y/N Yes
Year Built 2006
Tax Year 2025
Lot Size 6,969 Sqft
Acres 0.16
Property Sub-Type Single Family Residence
Property Description
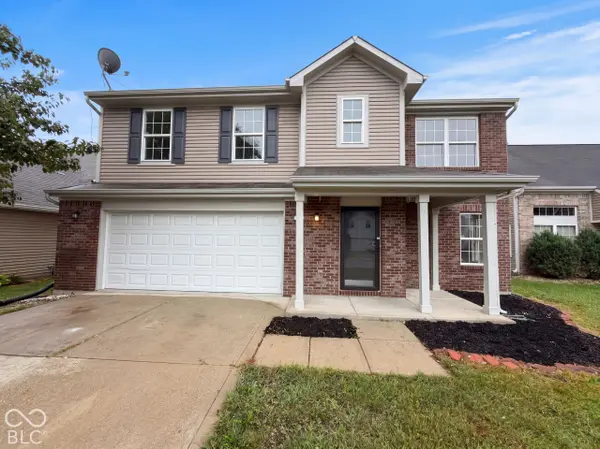
8351 Exton Rd is a two-story Indianapolis home with an attached two-car garage and bright, spacious interiors. The kitchen features white cabinetry, stainless-steel appliances, generous counter space, and a practical layout connecting to the dining and living areas. Multiple living spaces offer flexible room for furnishings, while large windows bring natural light throughout the main rooms. The primary bedroom provides comfortable proportions and neutral finishes, and additional bedrooms offer versatile space for work or storage. Bathrooms include tiled surrounds and functional vanity areas. A paved driveway, covered entry, and landscaped lot complete the property's practical setting. Included 100-Day Home Warranty with buyer activation
Location
State IN
County Marion
Interior
Heating Forced Air
Cooling Other
Fireplaces Number 1
Fireplaces Type Other
Equipment None
Fireplace Y
Appliance Microwave
Exterior
Garage Spaces 2.0
Water Access Desc Public
Building
Story Two
Foundation Slab
Water Public
Architectural Style Other
Structure Type Vinyl Siding
New Construction false
Schools
School District Dynamic Minds Academy
Others
Ownership Mandatory Fee

© 2026 All listing information is courtesy of MIBOR Broker Listing Cooperative(R) as distributed by MLS Grid. All rights reserved.
NEARBY SCHOOL & BUSINESS
GET MORE INFORMATION