
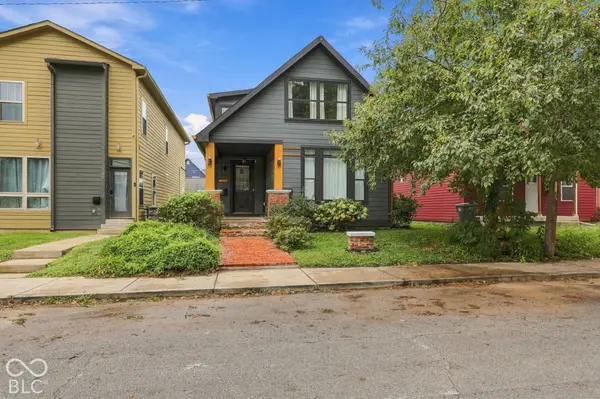
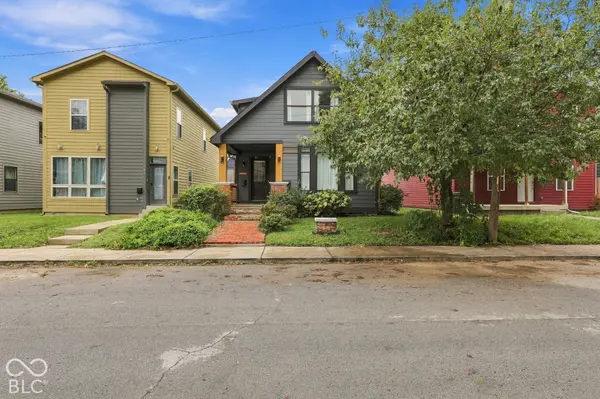
741 Parkway AVE, Indianapolis, IN 46203
42
See all 42 photos
Listed by Michael Ruth II • @properties
$360,000
Est. payment /mo
Save
3 Beds
3 Baths
3,121 SqFt
Active

741 Parkway AVE Indianapolis, IN 46203

Save
REQUEST A TOUR If you would like to see this home without being there in person, select the "Virtual Tour" option and your agent will contact you to discuss available opportunities.
In-PersonVirtual Tour

UPDATED:

Key Details

Property Type Single Family Home

Sub Type Single Family Residence

Listing Status Active

Purchase Type For Sale

Square Footage 3,121 sqft

Price per Sqft $115

Subdivision South Park

MLS Listing ID 22128342

Bedrooms 3

Full Baths 2

Half Baths 1

HOA Y/N No

Year Built 1900

Tax Year 2025

Lot Size 3,484 Sqft

Acres 0.08

Property Sub-Type Single Family Residence

Property Description

Looking for a property that gives you options? This Bates Hendricks home is currently being operated as an Airbnb and offers the flexibility to continue as a short-term rental or make it your own personal residence. With Fountain Square, Garfield Park, Downtown Indianapolis, and interstate access all just minutes away, you'll be close to plenty of restaurants, entertainment, parks, and everything downtown has to offer. The home underwent a complete rehab in 2016, creating a comfortable blend of modern updates and the character of an older Indianapolis home. There is plenty of room to spread out, with two separate living spaces, including a loft upstairs that can be used as a second living room, office, or additional hangout space. The main level includes the primary bedroom, making everyday living convenient. The suite has a walk-in closet and private bathroom with a tiled walk-in shower. You'll also find the laundry on the main floor. At the center of the home is a spacious kitchen with plenty of room for cooking and entertaining. It features a large island, breakfast bar, quartz countertops, and stainless-steel appliances. The cabinets have a designer faux-laminate finish with the color built into the laminate rather than simply painted on. Upstairs you'll find two additional bedrooms, a full bathroom, and the large loft area. Outside, the sidewalks make it easy to enjoy the neighborhood on foot, while the oversized two-car garage gives you room for vehicles, storage, hobbies, or a workshop. Whether you're looking for an investment that is already being used as an Airbnb or a home in one of Indianapolis' popular urban neighborhoods, this property gives you the flexibility to go either direction.

Location

State IN

County Marion

Rooms

Basement Storage Space, Unfinished

Main Level Bedrooms 1

Kitchen Kitchen Updated

Interior

Interior Features Breakfast Bar, High Ceilings, Kitchen Island, Hi-Speed Internet Availbl, Eat-in Kitchen, Smart Thermostat

Heating Forced Air, Natural Gas

Cooling Central Air

Flooring Hardwood

Fireplaces Number 1

Fireplaces Type Electric, Living Room

Equipment Radon System

Fireplace Y

Appliance Dishwasher, Dryer, Disposal, Gas Water Heater, Microwave, Gas Oven, Refrigerator, Washer, Water Heater

Exterior

Exterior Feature Smart Lock(s)

Garage Spaces 2.0

Utilities Available Cable Available, Natural Gas Connected, Sewer Connected, Water Connected

View Y/N false

Water Access Desc Public

Building

Story Three Or More

Foundation Block

Water Public

Architectural Style Traditional

Structure Type Cement Siding

New Construction false

Schools

School District Indianapolis Public Schools


MIBOR MLS

NEARBY SCHOOL & BUSINESS

GET MORE INFORMATION

Chris Schulhof

Chris Schulhof

Broker License ID: RB14031306

+1(317) 506-7368

Name
Phone*
Message

Go tour this home

741 Parkway AVE