
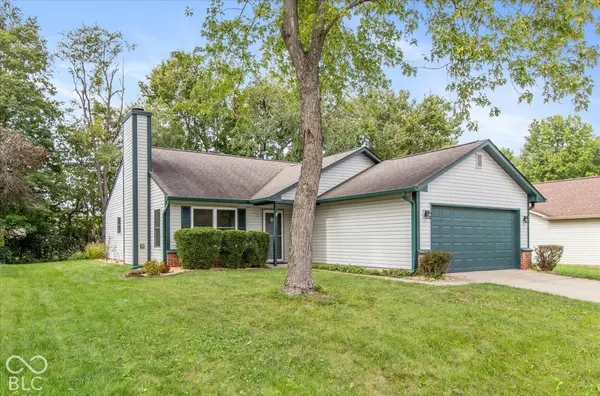
11450 Cherry Blossom West DR, Fishers, IN 46038
24
See all 24 photos
Listed by Thomas Endicott • Keller Williams Indy Metro Partners
$309,900
Est. payment /mo
3 Beds
2 Baths
1,292 SqFt
New

11450 Cherry Blossom West DR Fishers, IN 46038

REQUEST A TOUR If you would like to see this home without being there in person, select the "Virtual Tour" option and your agent will contact you to discuss available opportunities.
In-PersonVirtual Tour

UPDATED:

Key Details

Property Type Single Family Home

Sub Type Single Family Residence

Listing Status Active

Purchase Type For Sale

Square Footage 1,292 sqft

Price per Sqft $239

Subdivision Cherry Hill Farms

MLS Listing ID 22127551

Bedrooms 3

Full Baths 2

HOA Fees $300/Semi-Annually

HOA Y/N Yes

Year Built 1990

Tax Year 2025

Lot Size 8,276 Sqft

Acres 0.19

Property Sub-Type Single Family Residence

Property Description

Tucked into a quiet, established neighborhood, this home offers a comfortable floor plan, a peaceful backyard, and a location that makes everyday life easy. The large back deck is a great place to start your morning with a cup of coffee, enjoy your favorite beverage at the end of the day, or spend time with friends while overlooking the relaxing backyard setting. Inside, the home has been thoughtfully laid out with comfortable living spaces, stainless steel kitchen appliances, and an updated primary bathroom that adds a fresh, modern touch. Located near 116th Street and Allisonville Road, you're just minutes from Roy. G. Holland Memorial Park, Conner Prairie, the Nickel Plate Trail, and Downtown Fishers' Nickel Plate District with its restaurants, Farmers Market, shopping, and concerts at the amphitheater. Hamilton County It's a great combination-plenty to do nearby, while still coming home to a quiet neighborhood and a backyard where you can slow down and unwind.

Location

State IN

County Hamilton

Rooms

Main Level Bedrooms 3

Interior

Interior Features Attic Access, Vaulted Ceiling(s), Walk-In Closet(s), Wood Work Painted, Paddle Fan, Eat-in Kitchen, Pantry

Heating Forced Air, Natural Gas

Cooling Central Air

Fireplaces Number 1

Fireplaces Type Great Room, Wood Burning

Equipment Smoke Alarm

Fireplace Y

Appliance Dishwasher, Dryer, Gas Water Heater, MicroHood, Gas Oven, Refrigerator, Washer

Exterior

Exterior Feature Storage Shed

Garage Spaces 2.0

Utilities Available Cable Connected, Natural Gas Connected

Water Access Desc Public

Building

Story One

Foundation Slab

Water Public

Architectural Style Traditional

Structure Type Vinyl With Brick

New Construction false

Schools

School District Hamilton Southeastern Schools

Others

HOA Fee Include Association Home Owners,Entrance Common,Snow Removal

Ownership Mandatory Fee

Virtual Tour https://photos.dreamhomemedia.com/11450-Cherry-Blossom-W-Dr/idx


MIBOR MLS

NEARBY SCHOOL & BUSINESS

GET MORE INFORMATION

Chris Schulhof

Chris Schulhof

Broker License ID: RB14031306

+1(317) 506-7368

Name
Phone*
Message

Go tour this home

11450 Cherry Blossom West DR