
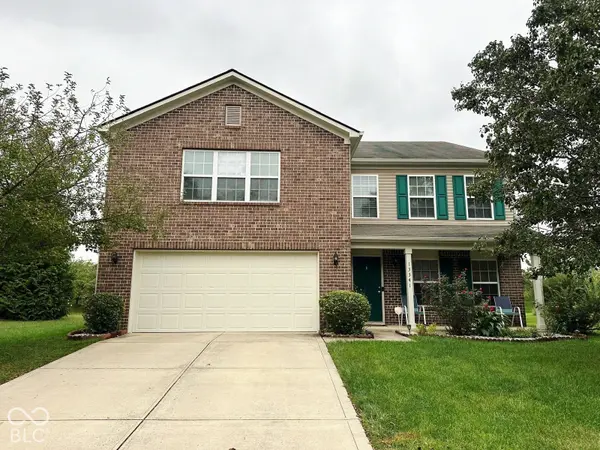
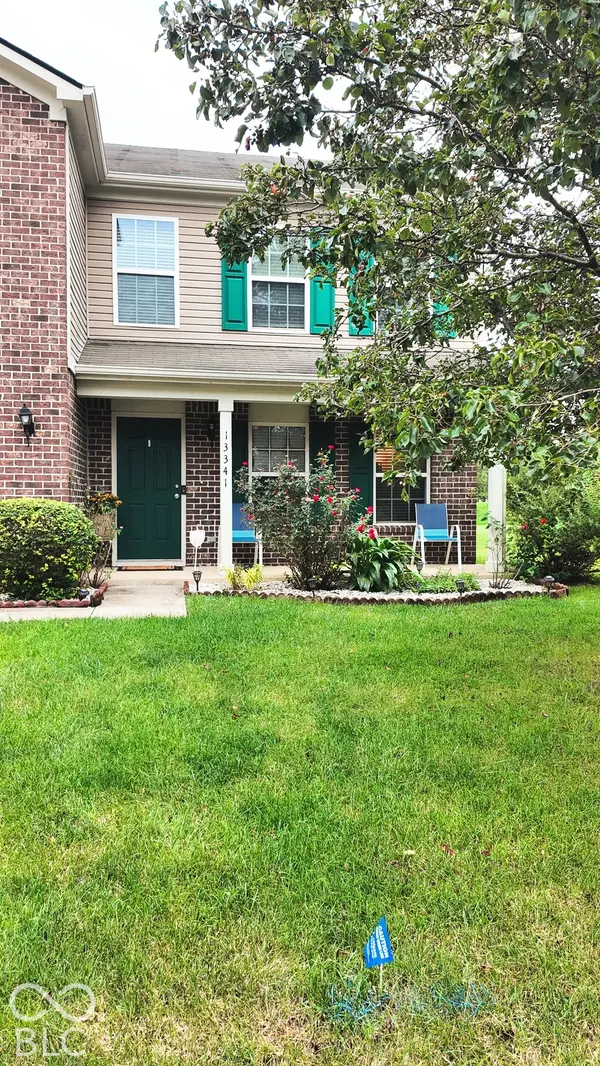
13341 Kimberlite DR, Fishers, IN 46038
39
See all 39 photos
Listed by Olayemi Adedayo • The Modglin Group
$420,000
Est. payment /mo
Save
4 Beds
3 Baths
3,348 SqFt
New

13341 Kimberlite DR Fishers, IN 46038

Save
REQUEST A TOUR If you would like to see this home without being there in person, select the "Virtual Tour" option and your agent will contact you to discuss available opportunities.
In-PersonVirtual Tour

UPDATED:

Key Details

Property Type Single Family Home

Sub Type Single Family Residence

Listing Status Active

Purchase Type For Sale

Square Footage 3,348 sqft

Price per Sqft $125

Subdivision Limestone Springs

MLS Listing ID 22128356

Bedrooms 4

Full Baths 2

Half Baths 1

HOA Fees $690/ann

HOA Y/N Yes

Year Built 2009

Tax Year 2025

Lot Size 8,712 Sqft

Acres 0.2

Property Sub-Type Single Family Residence

Property Description

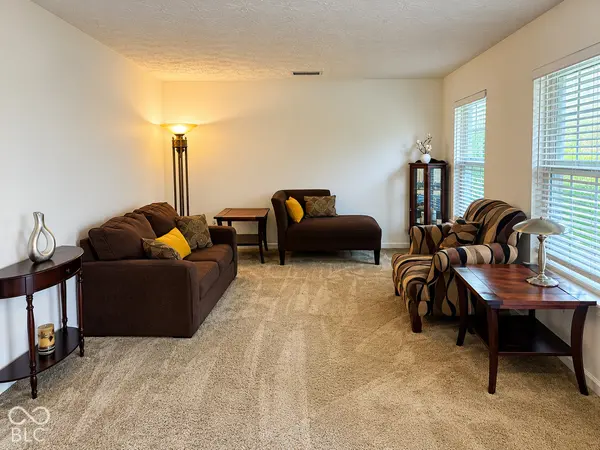
Your next chapter begins here! Spanning 3,348 square feet, this 4-bedroom, 2.5-bath home offers an abundance of space and versatility throughout. The generous floor plan provides plenty of room to gather, entertain, work, relax, or create spaces around your individual needs. Additional areas offer flexibility for a home office, recreation space, hobby room, or guest retreat. The large primary bedroom features two walk-in closets and a private bath with a garden tub and separate shower. Located in a desirable neighborhood, the home also offers convenient access to shopping, dining, entertainment, everyday amenities, and major highways. A flexible floor plan and convenient location come together to make this home one you'll want to see. Schedule your showing and see the possibilities for yourself. Don't miss this!

Location

State IN

County Hamilton

Interior

Interior Features Attic Access, Breakfast Bar, Kitchen Island, Eat-in Kitchen, Pantry, Walk-In Closet(s)

Heating Electric, Forced Air, Heat Pump

Cooling Heat Pump

Fireplace N

Appliance Dishwasher, Dryer, Electric Water Heater, Disposal, MicroHood, Microwave, Electric Oven, Refrigerator, Washer

Exterior

Garage Spaces 2.0

Water Access Desc Public

Building

Story Two

Foundation Slab

Water Public

Architectural Style Traditional

Structure Type Vinyl With Brick

New Construction false

Schools

School District Hamilton Southeastern Schools

Others

Ownership Mandatory Fee


MIBOR MLS

NEARBY SCHOOL & BUSINESS

GET MORE INFORMATION

Chris Schulhof

Chris Schulhof

Broker License ID: RB14031306

+1(317) 506-7368

Name
Phone*
Message

Go tour this home

13341 Kimberlite DR