
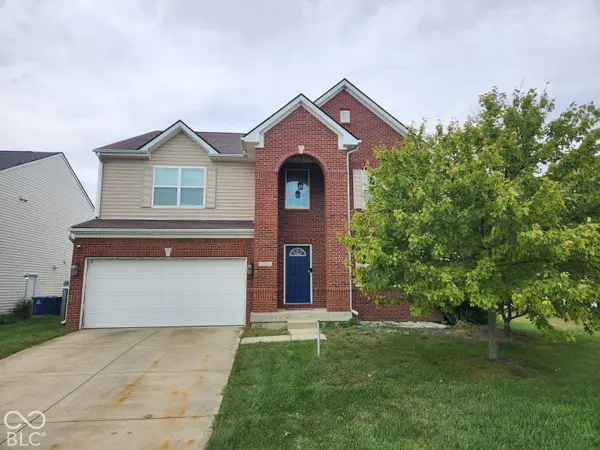


3376 Firethorn DR Whitestown, IN 46075

UPDATED:
Key Details
Property Type Single Family Home
Sub Type Single Family Residence
Listing Status Coming Soon
Purchase Type For Sale
Square Footage 4,752 sqft
Price per Sqft $89
Subdivision Walker Farms
MLS Listing ID 22129429
Bedrooms 5
Full Baths 3
Half Baths 1
HOA Fees $215/Semi-Annually
HOA Y/N Yes
Year Built 2011
Tax Year 2025
Lot Size 10,454 Sqft
Acres 0.24
Property Sub-Type Single Family Residence
Property Description
Location
State IN
County Boone
Rooms
Basement Egress Window(s), Finished Ceiling, Finished Walls, Full, Interior Entry, Partially Finished, Storage Space
Main Level Bedrooms 1
Interior
Interior Features Attic Access, Bath Sinks Double Main, Entrance Foyer, In-Law Floorplan, Eat-in Kitchen
Heating Electric, Heat Pump
Cooling Central Air
Fireplace N
Appliance Dishwasher, Dryer, Electric Water Heater, Disposal, MicroHood, Electric Oven, Refrigerator, Washer, Water Softener Owned
Exterior
Garage Spaces 2.0
Water Access Desc Public
Building
Story Two
Foundation Concrete Perimeter
Water Public
Architectural Style Traditional
Structure Type Brick,Vinyl Siding,Vinyl With Brick
New Construction false
Schools
Middle Schools Lebanon Middle School
High Schools Lebanon Senior High School
School District Lebanon Community School Corp
Others
Ownership Mandatory Fee

NEARBY SCHOOL & BUSINESS
GET MORE INFORMATION