
7559 W State Road 46, Greensburg, IN 47240
2
See all 2 photos
Listed by Erin Scott • F.C. Tucker Company
$800,000
Est. payment /mo
Save
5 Beds
4 Baths
5,109 SqFt
Coming Soon

7559 W State Road 46 Greensburg, IN 47240

Save
REQUEST A TOUR If you would like to see this home without being there in person, select the "Virtual Tour" option and your agent will contact you to discuss available opportunities.
In-PersonVirtual Tour

UPDATED:

Key Details

Property Type Single Family Home

Sub Type Single Family Residence

Listing Status Coming Soon

Purchase Type For Sale

Square Footage 5,109 sqft

Price per Sqft $156

Subdivision No Subdivision

MLS Listing ID 22129468

Bedrooms 5

Full Baths 4

HOA Y/N No

Tax Year 2025

Lot Size 10.000 Acres

Acres 10.0

Property Sub-Type Single Family Residence

Property Description

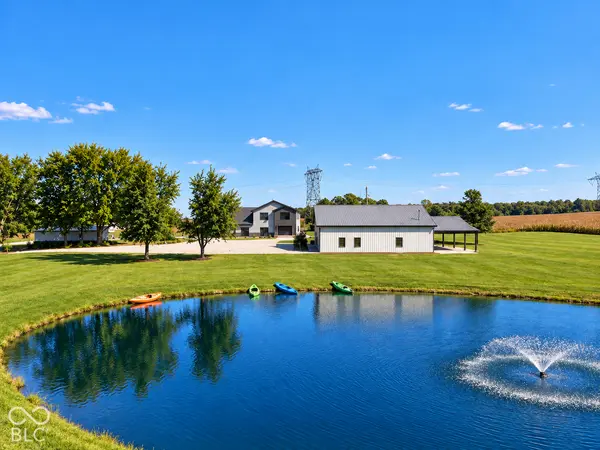
This private equestrian sanctuary sits on 10 rolling acres, complete with a new horse barn, 3 stalls, and tack room. Enjoy the stocked bass pond, fountain, and canoing and paddleboarding. This stunning modern farmhouse barndominium offers 5 bedrooms, 4 baths, an office, two laundry rooms, a mudroom, a 28' x 30' entertainment loft, and a 28'-deep climate controlled finished garage. Customize the remaining finishes to your vision while enjoying a well-designed home built with top-tier materials, including 50-year Owens Corning shingles, ProVia composite windows and French doors, upgraded insulation, 2x6 framing, LED lighting, and a 440-amp electrical panel. The heart of the home feats soaring 16ft vaulted ceilings in the kitchen and family room, natural light, and large windows overlooking the property. The primary suite offers a three-tier tray ceiling with accent lighting, a massive walk-in closet, and private bath. Main-level bedrooms feature 9-foot ceilings, while the second level offers 8-foot ceilings w vaulted entertainment loft. The living room showcases a rustic stone bump-out accent wall, elegant railings, built-ins, custom wood shelving, and a cozy fireplace. Upstairs, an office and private retreat capture some of the property's best views. Step from the upstairs room onto the covered deck overlooking the pond-perfect for peaceful mornings. The barn features a 4 bed, 1-bath carriage house with kitchen and rustic bar, wood-burning stove, covered patio, and fire pit. The storage/shop includes front and rear loading garage doors, approximately 45' x 17' of space, a shop area, hoist, and air compressor. The second level offers expansive entertaining space w rustic barn charm, while the lean-to provides additional horse stalls or flexible storage. A rare combination of modern craftsmanship, equestrian amenties, versatile living spaces, and peaceful acreage; this property offers an exceptional opportunity to create your own private retrea

Location

State IN

County Decatur

Rooms

Main Level Bedrooms 3

Interior

Interior Features Bath Sinks Double Main, Cathedral Ceiling(s), Tray Ceiling(s), Vaulted Ceiling(s), Paddle Fan, Smart Thermostat

Heating Heat Pump, Propane, Wall Furnace, Wood Stove

Cooling Central Air, Heat Pump, Window Unit(s)

Fireplaces Number 1

Fireplaces Type Electric

Fireplace Y

Appliance Dryer, Propane Water Heater, Refrigerator, Washer

Exterior

Garage Spaces 3.0

Utilities Available Electricity Connected, Septic System

Water Access Desc Well,Public

Building

Story Two

Foundation Poured Concrete

Water Well, Public

Architectural Style Traditional

Structure Type Aluminum Siding

New Construction true

Schools

School District Decatur County Community Schools


MIBOR MLS

NEARBY SCHOOL & BUSINESS

GET MORE INFORMATION

Chris Schulhof

Chris Schulhof

Broker License ID: RB14031306

+1(317) 506-7368

Name
Phone*
Message

Go tour this home

7559 W State Road 46