
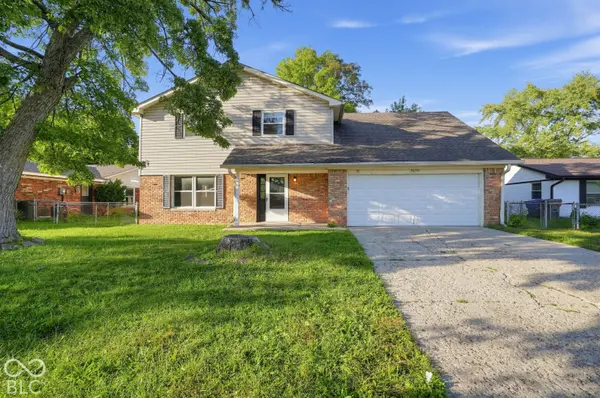
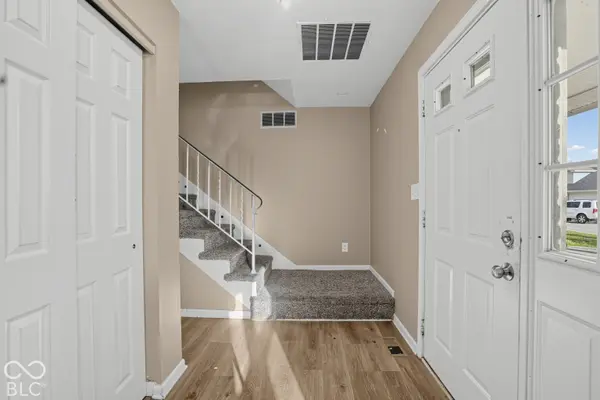
9430 Barr DR, Indianapolis, IN 46229
19
See all 19 photos
Listed by Isabella Frazier • Trelora Realty
$184,900
Est. payment /mo
Save
4 Beds
2 Baths
1,841 SqFt
New

9430 Barr DR Indianapolis, IN 46229

Save
REQUEST A TOUR If you would like to see this home without being there in person, select the "Virtual Tour" option and your agent will contact you to discuss available opportunities.
In-PersonVirtual Tour

UPDATED:

Key Details

Property Type Single Family Home

Sub Type Single Family Residence

Listing Status Active

Purchase Type For Sale

Square Footage 1,841 sqft

Price per Sqft $100

Subdivision Glen Ridge Commons

MLS Listing ID 22128744

Bedrooms 4

Full Baths 1

Half Baths 1

HOA Y/N No

Year Built 1970

Tax Year 2025

Lot Size 8,712 Sqft

Acres 0.2

Property Sub-Type Single Family Residence

Property Description

Welcome home to 9430 Barr Dr, a classic single-family residence offering generous living space and timeless appeal in Indianapolis! According to updated Marion County tax and assessment records, this property features 4 bedrooms, 1.5 bathrooms, and 1,841 square feet of functional interior living space set on a 0.20-acre lot (8,624 sq ft). Inside, bright main-level common areas feature a welcoming living room that flows seamlessly into a dedicated dining area and a practical central kitchen with ample cabinetry. All three well-proportioned bedrooms provide versatile options for family accommodations, guest space, or a home workspace, complemented by two full baths for daily convenience. Outside, enjoy off-street driveway parking, an attached garage, and a spacious backyard setting-ideal for outdoor relaxation or entertaining. Conveniently located near local schools, neighborhood parks, shopping, and major commuting routes into downtown Indianapolis

Location

State IN

County Marion

Rooms

Main Level Bedrooms 1

Interior

Interior Features Attic Access, Eat-in Kitchen

Heating Forced Air, Natural Gas

Cooling Central Air

Fireplace N

Appliance Dishwasher, Gas Oven, Refrigerator

Exterior

Exterior Feature Storage Shed

Garage Spaces 2.0

View Y/N true

Water Access Desc Public

View Trees/Woods

Building

Story Two

Foundation Crawl Space

Water Public

Architectural Style Ranch

Structure Type Brick

New Construction false

Schools

Elementary Schools Sunny Heights Elementary School

High Schools Warren Central High School

School District Msd Warren Township


MIBOR MLS

NEARBY SCHOOL & BUSINESS

GET MORE INFORMATION

Chris Schulhof

Chris Schulhof

Broker License ID: RB14031306

+1(317) 506-7368

Name
Phone*
Message

Go tour this home

9430 Barr DR