
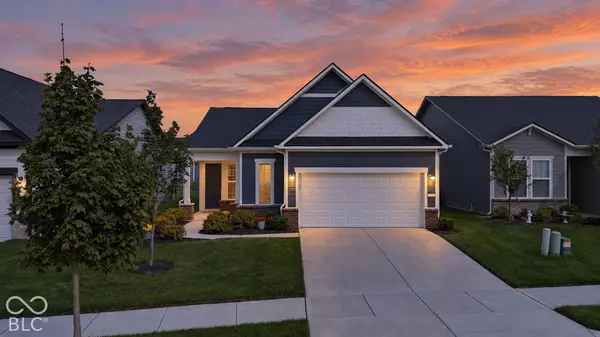
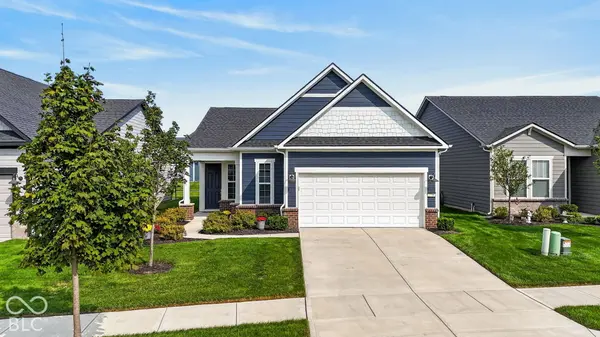
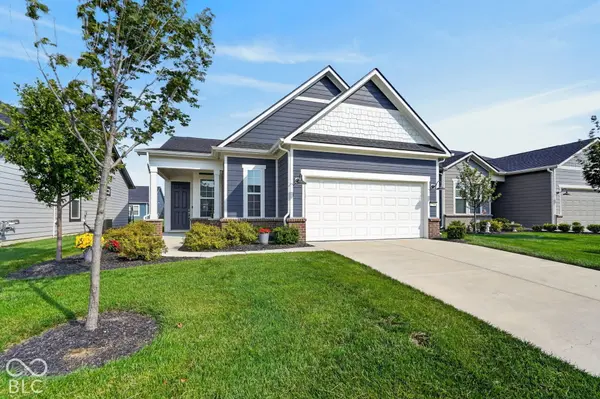
2796 Old Rosebud LN, Westfield, IN 46074
53
See all 53 photos
Listed by Zeida Suljkanovic • Berkshire Hathaway Home
$500,000
Est. payment /mo
3 Beds
2 Baths
1,608 SqFt
New

2796 Old Rosebud LN Westfield, IN 46074

REQUEST A TOUR If you would like to see this home without being there in person, select the "Virtual Tour" option and your agent will contact you to discuss available opportunities.
In-PersonVirtual Tour

UPDATED:

Key Details

Property Type Single Family Home

Sub Type Single Family Residence

Listing Status Active

Purchase Type For Sale

Square Footage 1,608 sqft

Price per Sqft $310

Subdivision Kimblewick

MLS Listing ID 22129155

Bedrooms 3

Full Baths 2

HOA Fees $344/mo

HOA Y/N Yes

Year Built 2023

Tax Year 2025

Lot Size 6,098 Sqft

Acres 0.14

Property Sub-Type Single Family Residence

Property Description

This BETTER THAN NEW "Meadow" floor plan is now up for grabs in the highly desired Kimblewick neighborhood! You'll be nothing short of impressed by this stunning, open concept and efficient layout that was sparingly used as a second home. The front door opens up into a spacious family room, with a custom $8,000 fireplace, all connected to a well-lit, high end kitchen with plenty of storage space and separate pantry closet. The main living area leads to a separate sunroom that takes you to your patio with a newly poured 10x19 concrete extension ($5,000). The primary suite features a beautiful bath with all new, high-end Kohler faucets, light fixtures and custom mirror frame. Enjoy the closet of your dreams, custom designed for all of your storage needs ($7,500). There are two additional bedrooms and a second full bathroom also featuring a new mirror, Kohler faucet and high end light fixture. The bedrooms function well as a guest space or home office/den. Too many updates to list including $4,000 in window coverings, a $1,000 water softener, designer light fixtures and fans for $1,500, and fresh paint touch-ups throughout! The gently used $1,500 washer and dryer set is included with the sale. Resort-style perks await you at Kimblewick with a 13,000 sq. clubhouse, indoor/outdoor pool, fitness center and athletic courts. Walkable to the new state of the art LifeTime fitness facility. You must see this home in person!

Location

State IN

County Hamilton

Rooms

Main Level Bedrooms 3

Kitchen Kitchen Updated

Interior

Interior Features Attic Access, High Ceilings, Walk-In Closet(s), Bath Sinks Double Main, Hi-Speed Internet Availbl, Wired for Data, Kitchen Island, Pantry

Heating Natural Gas

Cooling Central Air

Fireplaces Number 1

Fireplaces Type Electric, Family Room

Equipment Smoke Alarm

Fireplace Y

Appliance Gas Cooktop, Dishwasher, Dryer, Electric Water Heater, Disposal, Exhaust Fan, Microwave, Oven, Refrigerator, Washer

Exterior

Exterior Feature Sprinkler System, Tennis Community

Garage Spaces 2.0

Utilities Available Cable Available, Natural Gas Connected

View Y/N false

Water Access Desc Public

Building

Story One

Foundation Slab

Water Public

Architectural Style Traditional

Structure Type Brick,Cement Siding

New Construction false

Schools

Elementary Schools Shamrock Springs Elementary School

Middle Schools Westfield Middle School

High Schools Westfield High School

School District Westfield-Washington Schools

Others

HOA Fee Include Clubhouse,Entrance Common,Exercise Room,Lawncare,Maintenance Grounds,Nature Area,Management,Snow Removal,Tennis Court(s)

Ownership Mandatory Fee


MIBOR MLS

NEARBY SCHOOL & BUSINESS

GET MORE INFORMATION

Chris Schulhof

Chris Schulhof

Broker License ID: RB14031306

+1(317) 506-7368

Name
Phone*
Message

Go tour this home

2796 Old Rosebud LN