
5870 Essex, Pittsboro, IN 46167
91
See all 91 photos
Listed by Maria Ridenour • Ridenour Real Estate Services,
$685,000
Est. payment /mo
Save
4 Beds
4 Baths
3,878 SqFt
New

5870 Essex Pittsboro, IN 46167

Save
REQUEST A TOUR If you would like to see this home without being there in person, select the "Virtual Tour" option and your agent will contact you to discuss available opportunities.
In-PersonVirtual Tour

UPDATED:

Key Details

Property Type Single Family Home

Sub Type Single Family Residence

Listing Status Active

Purchase Type For Sale

Square Footage 3,878 sqft

Price per Sqft $176

Subdivision Cambridge

MLS Listing ID 22129568

Bedrooms 4

Full Baths 3

Half Baths 1

Year Built 1993

Tax Year 2025

Lot Size 0.680 Acres

Acres 0.68

Property Sub-Type Single Family Residence

Property Description

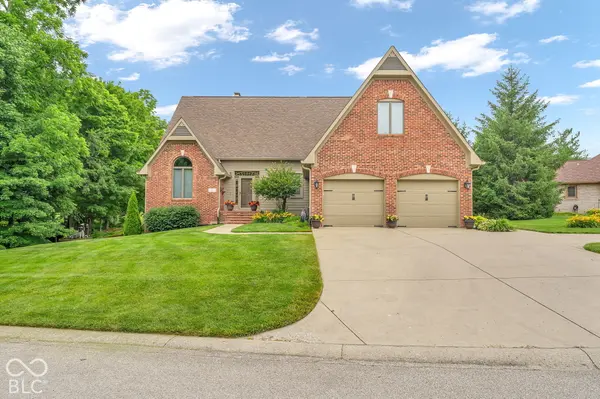
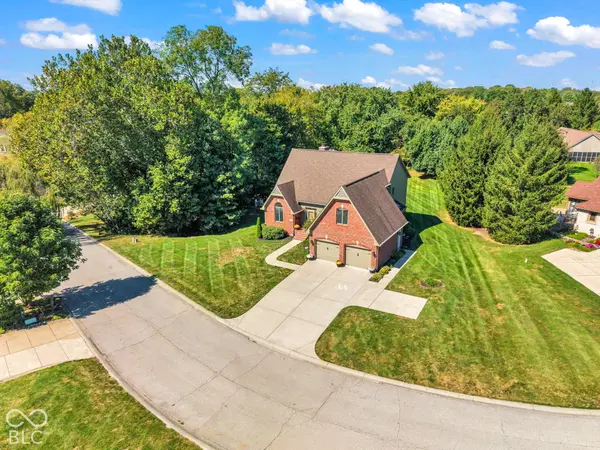
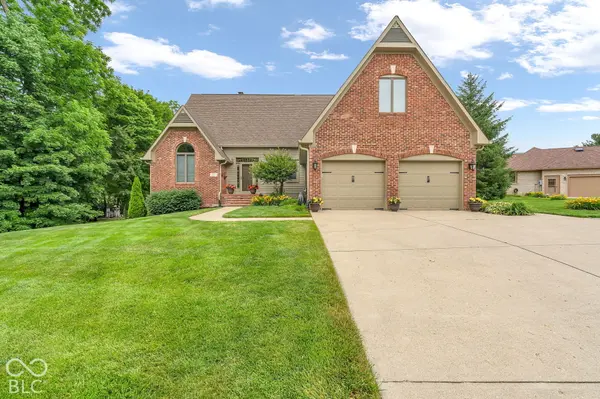
Custom built home situated on .68 acre partially wooded lot in Pittsboro's highly sought-after Cambridge neighborhood. Spacious layout w/just under 4,000 Sq. Ft., features 4 BR/3.5 BAs/bonus room (could be 5th bedroom), walk-out basement and more. Upon entering you are greeted w/a large foyer and recently redesigned staircase that seemlessly connects you to the dining room, great room & kitchen. Natural light filled great room and kitchen share a gas fireplace and both overlook the pristine and well cared for backyard. Lg. kitchen has wet bar, center island w/gas range & downdraft, built-in oven, microwave that converts to 2nd oven, granite counter tops & ceramic tile flooring. All SS kitchen appliances stay w/home. Notice the breakfast nook area - great place to enjoy your morning coffee. Main level primary bedroom with walk-in closet and private bath was recently remodeled/updated w/new custom built double vanity, quartz counter top, soaker tub, & walk-in tiled shower. 2nd level you will find 2 bedrooms & expansive bonus room. 2 bedrooms share Jack & Jilly style bathroom w/new custom built double vanity, quartz counter top, & new tub/shower combo. Walk-out basement offers family room, full bath, bedroom and rec/entertainment area that is plumbed for refrigerator, wet bar/sink - possibly a 2nd kitchen? Basement has potential for in-laws suite w/private access. Basement full bath was also recently updated w/new custom built vanity, quart counter top and new show stall. Once outside the semi private lot showcases multiple wood decks on different levels, TV mount on upper deck, 16x36 inground pool w/automatic cover, mini barn, well cared for yard & landscaping. WiFi - remote enable feature on oven to turn on/off when away; Seller used this feature often. Refrigerator - screen allows you to upload photos;Seller has never used this feature.

Location

State IN

County Hendricks

Rooms

Basement Ceiling - 9+ feet, Daylight, Egress Window(s), Exterior Entry, Finished Walls, Storage Space, Walk-Out Access

Main Level Bedrooms 1

Kitchen Kitchen Updated

Interior

Interior Features Attic Access, Bath Sinks Double Main, Breakfast Bar, Vaulted Ceiling(s), Kitchen Island, Entrance Foyer, Paddle Fan, Eat-in Kitchen, Pantry, Walk-In Closet(s), Wood Work Painted

Heating Forced Air, Natural Gas

Cooling Central Air, Attic Fan, Other

Fireplaces Number 2

Fireplaces Type Two Sided, Basement, Gas Log, Kitchen, Masonry, Wood Burning

Equipment Radon System, Smoke Alarm

Fireplace Y

Appliance Gas Cooktop, Dishwasher, Down Draft, Dryer, Disposal, Gas Water Heater, Humidifier, Exhaust Fan, Microwave, Oven, Refrigerator, Washer, Water Softener Owned

Exterior

Exterior Feature Barn Mini, Gutter Guards, Lighting

Garage Spaces 2.0

Utilities Available Cable Available, Electricity Connected, Natural Gas Connected, Septic System

View Y/N false

Water Access Desc Well,Private

Building

Story One and One Half

Foundation Block

Water Well, Private

Architectural Style Traditional

Structure Type Brick,Cement Siding

New Construction false

Schools

Middle Schools Tri-West Middle School

High Schools Tri-West Senior High School

School District North West Hendricks Schools


MIBOR MLS

NEARBY SCHOOL & BUSINESS

GET MORE INFORMATION

Chris Schulhof

Chris Schulhof

Broker License ID: RB14031306

+1(317) 506-7368

Name
Phone*
Message

Go tour this home

5870 Essex