
169 W Buckeye ST, Cicero, IN 46034
34
See all 34 photos
Listed by Brenda Cook • F.C. Tucker Company
$379,900
Est. payment /mo
Save
4 Beds
3 Baths
2,568 SqFt
New

169 W Buckeye ST Cicero, IN 46034

Save
REQUEST A TOUR If you would like to see this home without being there in person, select the "Virtual Tour" option and your agent will contact you to discuss available opportunities.
In-PersonVirtual Tour

UPDATED:

Key Details

Property Type Single Family Home

Sub Type Single Family Residence

Listing Status Active

Purchase Type For Sale

Square Footage 2,568 sqft

Price per Sqft $147

Subdivision Cole & Jones

MLS Listing ID 22129410

Bedrooms 4

Full Baths 2

Half Baths 1

HOA Y/N No

Year Built 1910

Tax Year 2025

Lot Size 10,890 Sqft

Acres 0.25

Property Sub-Type Single Family Residence

Property Description

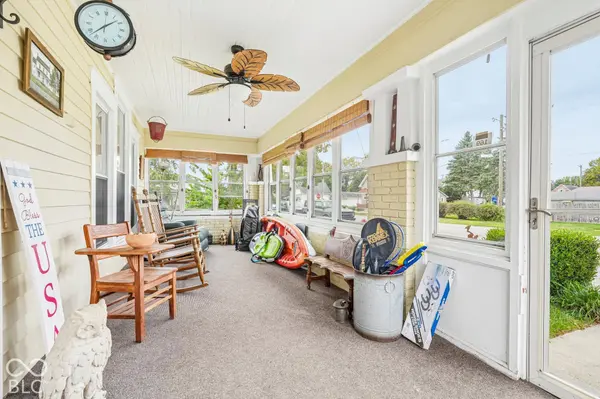
Classic charm meets modern updates in this beautiful 4-bedroom home, filled with historic character while offering the conveniences of today. The inviting floor plan features a sought-after main-level owner's bedroom with walk-in closet, an updated owner's bath with a Jacuzzi-brand whirlpool tub, and a completely remodeled kitchen (2023) featuring a built-in beverage bar. New lighting throughout adds a fresh, welcoming feel while complementing the home's historic appeal. Step outside to your own backyard paradise featuring a heated in-ground pool with sun deck (includes automatic pool cover & vacuum)-perfect for relaxing or summer entertaining. Gazebo added in 2024, provides another inviting place to unwind, with plenty of additional space to create your own grilling and cooking area, outdoor bar, or cozy conversation area. Recent improvements include 8 new windows (2025), electric water heater (late 2025), gas furnace & A/C (2024), storage shed (2025), water softener and reverse osmosis system (2022). The roof professionally inspected in 2026. A wonderful combination of historic appeal, modern updates, comfortable living spaces, and exceptional outdoor amenities-all ready for its next owner to enjoy.

Location

State IN

County Hamilton

Rooms

Basement Cellar, Daylight, Interior Entry, Unfinished

Main Level Bedrooms 1

Kitchen Kitchen Country, Kitchen Updated

Interior

Interior Features Attic Access, Built-in Features, Paddle Fan, Hi-Speed Internet Availbl, Pantry, Smart Thermostat, Walk-In Closet(s)

Heating Zoned, Electric, Forced Air, Natural Gas

Cooling Central Air, Dual

Flooring Hardwood

Fireplace N

Appliance Dishwasher, Dryer, Electric Water Heater, Disposal, Exhaust Fan, Microwave, Gas Oven, Refrigerator, Washer, Water Softener Owned

Exterior

Garage Spaces 2.0

Utilities Available Cable Connected, Electricity Connected, Natural Gas Connected, Sewer Connected, Water Connected

Water Access Desc Public

Building

Story Two

Foundation Block, Cellar

Water Public

Architectural Style Traditional

Structure Type Wood Siding

New Construction false

Schools

Elementary Schools Hamilton Heights Elementary School

Middle Schools Hamilton Heights Middle School

High Schools Hamilton Heights High School

School District Hamilton Heights School Corp


MIBOR MLS

NEARBY SCHOOL & BUSINESS

GET MORE INFORMATION

Chris Schulhof

Chris Schulhof

Broker License ID: RB14031306

+1(317) 506-7368

Name
Phone*
Message

Go tour this home

169 W Buckeye ST