
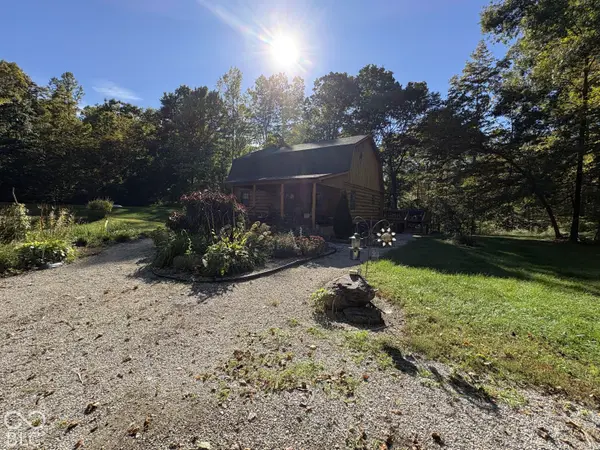
10101 Buckskin RD, Poland, IN 47868
50
See all 50 photos
Listed by Beth Neeley • Down Home Real Est & Auction
$735,000
Est. payment /mo
Save
3 Beds
2 Baths
3,328 SqFt
New

10101 Buckskin RD Poland, IN 47868

Save
REQUEST A TOUR If you would like to see this home without being there in person, select the "Virtual Tour" option and your agent will contact you to discuss available opportunities.
In-PersonVirtual Tour

UPDATED:

Key Details

Property Type Single Family Home

Sub Type Single Family Residence

Listing Status Active

Purchase Type For Sale

Square Footage 3,328 sqft

Price per Sqft $220

Subdivision No Subdivision

MLS Listing ID 22129637

Bedrooms 3

Full Baths 2

HOA Y/N No

Year Built 1993

Tax Year 2025

Lot Size 27.500 Acres

Acres 27.5

Property Sub-Type Single Family Residence

Property Description

Sitting down a long private lane is this beautifully media blasted and stained log cabin overlooking stocked pond. This is the dream setting that you dream about and its available on 27.5+/- wooded and open acres. Enjoy sitting out on your covered front porch and listening to the crickets. 3 bedrooms 2 bath home with a primary bedroom on upper level with a sitting area or vanity area. The tall ceiling with the woodwork on the beams will catch your eye or enjoy your pond views while you eat in your formal dining room. Basement has a woodstove and many more possibilities. Wood barn for many hobbies or detached barn for your vehicles, this property has it all. Home is hooked to Cataract Water but it also has a well and a cistern for additional water. Woods is in Classified Forrest for reasonable taxes. Convenient to I 70 for good commute or boating at Cataract Lake. Set your showing today you won't be disappointed.

Location

State IN

County Owen

Rooms

Basement Partial, Unfinished, Walk-Out Access

Main Level Bedrooms 2

Kitchen Kitchen Country

Interior

Interior Features Hi-Speed Internet Availbl, Pantry, Wood Work Stained

Heating Forced Air, Propane, Wood Stove

Cooling Central Air

Fireplaces Number 1

Fireplaces Type Basement

Fireplace Y

Appliance Electric Cooktop, Dishwasher, Dryer, Electric Water Heater, MicroHood, Electric Oven, Refrigerator, Washer

Exterior

Exterior Feature Barn Pole, Storage

Garage Spaces 2.0

View Y/N true

Water Access Desc Public,Private,Other

View Pond

Building

Story One and One Half

Foundation Block

Water Public, Private, Other

Architectural Style Log

Structure Type Log

New Construction false

Schools

Elementary Schools Cloverdale Elementary School

Middle Schools Cloverdale Middle School

High Schools Cloverdale High School

School District Cloverdale Community Schools


MIBOR MLS

NEARBY SCHOOL & BUSINESS

GET MORE INFORMATION

Chris Schulhof

Chris Schulhof

Broker License ID: RB14031306

+1(317) 506-7368

Name
Phone*
Message

Go tour this home

10101 Buckskin RD