


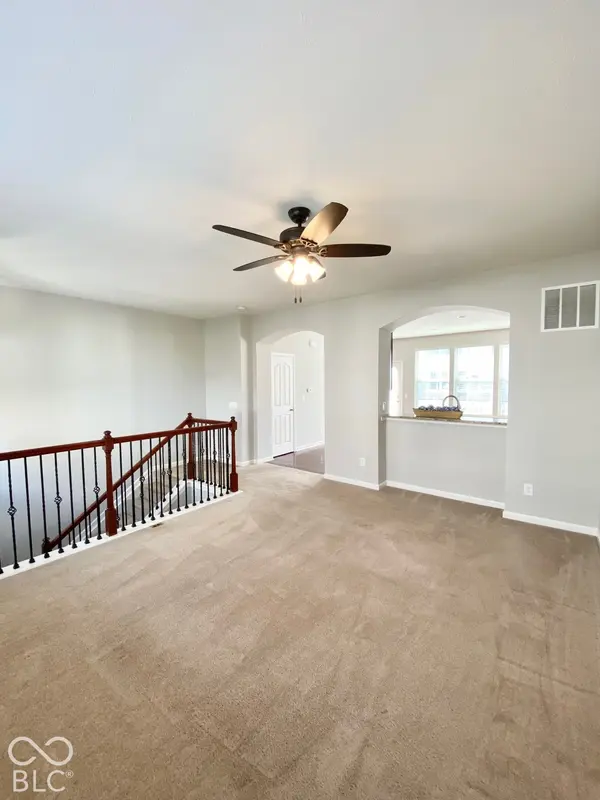
12725 Tamworth DR Fishers, IN 46037

Open House
Sun Oct 18, 2:00pm - 4:00pm
UPDATED:
Key Details
Property Type Townhouse
Sub Type Townhouse
Listing Status Active
Purchase Type For Sale
Square Footage 1,540 sqft
Price per Sqft $172
Subdivision Avalon Of Fishers Townhomes
MLS Listing ID 22131204
Bedrooms 3
Full Baths 2
Half Baths 1
HOA Fees $209/mo
HOA Y/N Yes
Year Built 2012
Tax Year 2025
Lot Size 1,306 Sqft
Acres 0.03
Property Sub-Type Townhouse
Property Description
Location
State IN
County Hamilton
Rooms
Basement Finished, Storage Space, Walk-Out Access
Interior
Interior Features High Ceilings, Paddle Fan, Eat-in Kitchen, Pantry, Smart Thermostat, Walk-In Closet(s), Wood Work Painted
Heating Forced Air, Gas
Cooling Central Air
Flooring Hardwood
Equipment Smoke Alarm
Fireplace Y
Appliance Dishwasher, Dryer, Disposal, MicroHood, Electric Oven, Refrigerator, Washer, Gas Water Heater
Exterior
Exterior Feature Balcony
Garage Spaces 2.0
Utilities Available Cable Available, Electricity Connected, Natural Gas Connected
Water Access Desc Public
Building
Story Three Or More
Foundation Slab
Water Public
Architectural Style Split Level, Traditional
Structure Type Brick
New Construction false
Schools
High Schools Hamilton Southeastern Hs
School District Hamilton Southeastern Schools
Others
HOA Fee Include Entrance Common,Lawncare,Maintenance Grounds,Management,Snow Removal
Ownership Mandatory Fee

NEARBY SCHOOL & BUSINESS
GET MORE INFORMATION