
For more information regarding the value of a property, please contact us for a free consultation.
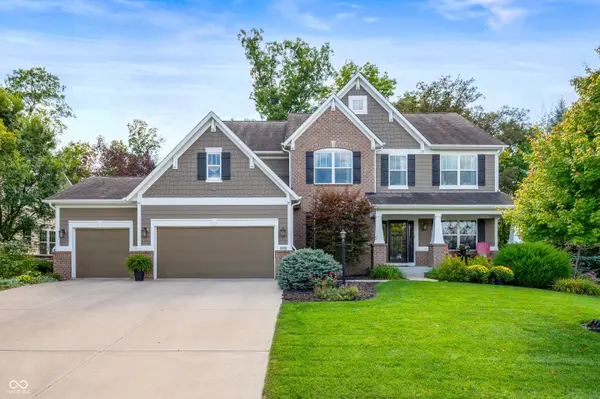
10214 Wicklow CT Fishers, IN 46040
Want to know what your home might be worth? Contact us for a FREE valuation!

Our team is ready to help you sell your home for the highest possible price ASAP
Key Details
Sold Price $710,000
Property Type Single Family Home
Sub Type Single Family Residence
Listing Status Sold
Purchase Type For Sale
Square Footage 5,004 sqft
Price per Sqft $141
Subdivision Strongbow Gate
MLS Listing ID 22086030
Sold Date 04/27/26
Bedrooms 4
Full Baths 3
Half Baths 1
HOA Fees $55/ann
HOA Y/N Yes
Year Built 2012
Tax Year 2024
Lot Size 0.370 Acres
Acres 0.37
Property Sub-Type Single Family Residence
Property Description
Discover your dream home in the sought after Strongbow Gate subdivision! This 4-bedroom, 3.5-bath home offers an exceptional blend of comfort, functionality, and natural beauty. Gorgeous hardwood floors flow throughout the main level, creating a warm and inviting feel from the moment you enter. The heart of the home is the chef's kitchen, complete with a gas cooktop, double oven, and a spacious center island, perfect for preparing family meals or entertaining guests. The kitchen seamlessly opens to the living and dining areas. Upstairs, the primary suite features two walk-in closets, a garden tub, and a walk-in shower for the ultimate retreat. There are three additional bedrooms upstairs, with one being an oversized secondary bedroom that offers incredible versatility. New carpet throughout the bedrooms, and new flooring in the secondary bathroom and laundry room. Enjoy the serenity of the outdoors from your spacious deck, which leads down to a backyard filled with mature trees and a peaceful creek. The walkout basement adds even more living potential, plus a massive 30x18 storage space to keep everything organized. With its thoughtful layout, ample storage, and breathtaking setting, this home is perfect for both daily living and entertaining. Don't miss your chance to call this gem in Strongbow Gate yours!
Location
State IN
County Hamilton
Rooms
Basement Egress Window(s), Partially Finished, Walk-Out Access
Kitchen Kitchen Some Updates
Interior
Interior Features Breakfast Bar, Kitchen Island, Hardwood Floors, Eat-in Kitchen, Walk-In Closet(s)
Heating Forced Air, Natural Gas
Cooling Central Air
Fireplaces Number 1
Fireplaces Type Gas Log, Great Room
Fireplace Y
Appliance Gas Cooktop, Dishwasher, Electric Water Heater, MicroHood, Double Oven, Refrigerator, Water Softener Owned
Exterior
Exterior Feature Fire Pit
Garage Spaces 3.0
Utilities Available Electricity Connected, Natural Gas Connected, Sewer Connected, Water Connected
View Y/N true
Water Access Desc Public
View Creek/Stream, Trees/Woods
Building
Story Two
Foundation Concrete Perimeter
Water Public
Architectural Style Traditional
Structure Type Brick,Cement Siding
New Construction false
Schools
Elementary Schools Geist Elementary School
Middle Schools Fall Creek Junior High
High Schools Hamilton Southeastern Hs
School District Hamilton Southeastern Schools
Others
HOA Fee Include Entrance Common,Insurance,Maintenance
Ownership Mandatory Fee
Read Less

© 2026 All listing information is courtesy of MIBOR Broker Listing Cooperative(R) as distributed by MLS Grid. All rights reserved.
NEARBY SCHOOLS & BUSINESSES
GET MORE INFORMATION