

For more information regarding the value of a property, please contact us for a free consultation.
11097 Desert Glen DR Fishers, IN 46037
Want to know what your home might be worth? Contact us for a FREE valuation!

Our team is ready to help you sell your home for the highest possible price ASAP
Key Details
Sold Price $715,000
Property Type Single Family Home
Sub Type Single Family Residence
Listing Status Sold
Purchase Type For Sale
Square Footage 5,328 sqft
Price per Sqft $134
Subdivision Sandstone Knoll
MLS Listing ID 22093097
Sold Date 05/06/26
Bedrooms 5
Full Baths 3
Half Baths 1
HOA Fees $27/Semi-Annually
HOA Y/N Yes
Year Built 2001
Tax Year 2024
Lot Size 0.440 Acres
Acres 0.44
Property Sub-Type Single Family Residence
Property Description
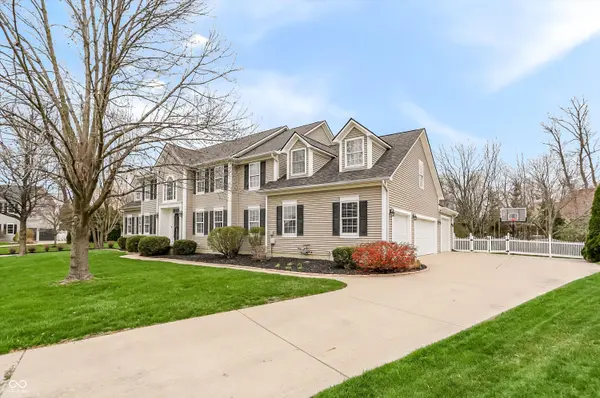
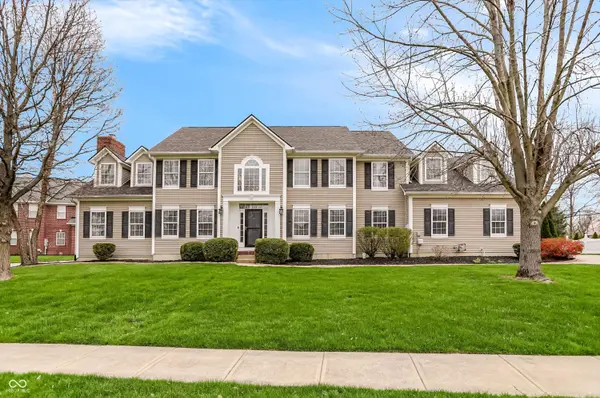
Prepare for a splash this summer where this expansive 5BD/3.5BA home with a basement is poised to become your personal retreat.. The kitchen, centered around a large kitchen island, is perfect for gathering and offers shaker style cabinets, solid surface countertops and looks out over the gorgeous yard. Unbelievable walk in pantry wraps around to the laundry room.Entertainers will love the open concept floorplan that opens to a living room and formal dining room. Flexible spaces allow for office, rec room or a formal living space depending on your needs. Escape to a luxurious bedroom retreat, boasting a private ensuite bathroom featuring a refreshing walk in shower, providing a perfect sanctuary for relaxation and rejuvenation. Space is not an issue with this multi divided walk in closet that could also be used as a sitting room or office. Step outside to discover an entertainer's paradise, complete with a sunroom for year-round enjoyment, a spacious patio and outdoor kitchen perfect for outdoor dining, hot tub and a private pool featuring a water slide and fully fenced, creating an idyllic backdrop for outdoor living. Inside, the expansive open floor plan offers boundless possibilities for living and entertaining. Finished basement offers even more open space and is plumbed for a bathroom.
Location
State IN
County Hamilton
Rooms
Basement Roughed In
Kitchen Kitchen Updated
Interior
Interior Features Kitchen Island, Entrance Foyer, Eat-in Kitchen, Pantry, Walk-In Closet(s)
Heating Zoned, Forced Air, Natural Gas
Cooling Central Air
Fireplaces Number 1
Fireplaces Type Family Room
Fireplace Y
Appliance Dishwasher, Disposal, MicroHood, Electric Oven, Refrigerator
Exterior
Garage Spaces 3.0
Water Access Desc Public
Building
Story Two
Foundation Concrete Perimeter
Water Public
Architectural Style Traditional
Structure Type Vinyl Siding
New Construction false
Schools
School District Hamilton Southeastern Schools
Others
Ownership Mandatory Fee
Read Less

© 2026 All listing information is courtesy of MIBOR Broker Listing Cooperative(R) as distributed by MLS Grid. All rights reserved.
NEARBY SCHOOLS & BUSINESSES
GET MORE INFORMATION