

For more information regarding the value of a property, please contact us for a free consultation.
6145 Bristlecone DR Fishers, IN 46038
Want to know what your home might be worth? Contact us for a FREE valuation!

Our team is ready to help you sell your home for the highest possible price ASAP
Key Details
Sold Price $395,000
Property Type Single Family Home
Sub Type Single Family Residence
Listing Status Sold
Purchase Type For Sale
Square Footage 1,869 sqft
Price per Sqft $211
Subdivision Eller Trails
MLS Listing ID 22077533
Sold Date 05/22/26
Bedrooms 3
Full Baths 2
HOA Fees $15/Semi-Annually
HOA Y/N Yes
Year Built 1998
Tax Year 2024
Lot Size 8,712 Sqft
Acres 0.2
Property Sub-Type Single Family Residence
Property Description
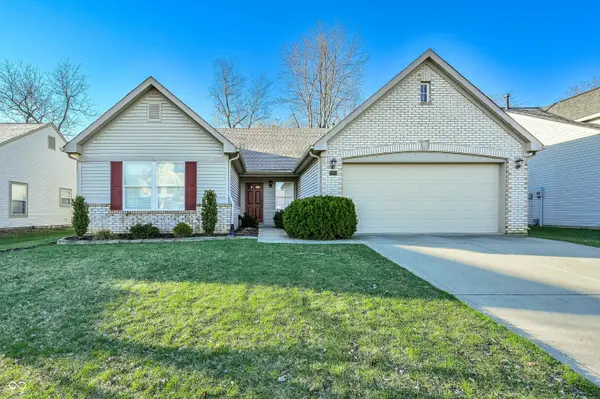
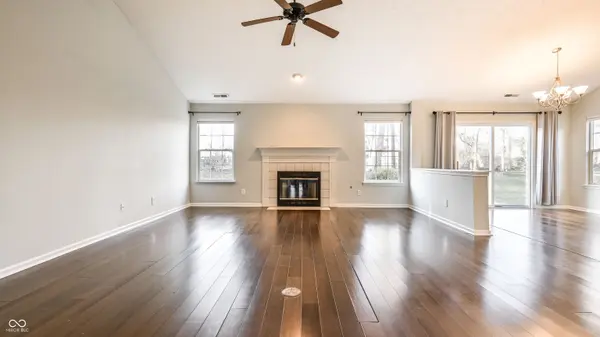
Welcome to this well maintained ranch in Eller Trails! From the moment you step inside, the vaulted ceilings and warm wood flooring create an open, airy atmosphere that feels like home. The thoughtfully designed layout features a rare dedicated home office/den, complete with terrific built-in bookshelves and a custom desk-perfect for the remote professional or a quiet library retreat. The heart of the home is the large great room, anchored by a cozy gas fireplace and flowing seamlessly into the dining area & kitchen. The kitchen includes stainless steel appliances, a large walk-in pantry, and a functional breakfast bar overlooking the main living space. The Primary Suite serves as a true sanctuary, featuring a spacious walk-in closet and plenty of natural light. Two additional bedrooms and a second full bath provide ample space for guests. 2 car garage. Recent updates include:Dishwasher & garbage disposal in 2026, Washer & dryer, dishwasher, kitchen faucet & sink, bathroom faucets, primary bath shower head, electronic lock sets on front door and garage door in 2025.
Location
State IN
County Hamilton
Rooms
Main Level Bedrooms 3
Kitchen Kitchen Updated
Interior
Interior Features Attic Access, Breakfast Bar, Built-in Features, Cathedral Ceiling(s), Entrance Foyer, Paddle Fan, Hardwood Floors, Hi-Speed Internet Availbl, Pantry, Walk-In Closet(s)
Heating Forced Air, Natural Gas
Cooling Central Air
Fireplaces Number 1
Fireplaces Type Gas Log, Great Room
Equipment Smoke Alarm
Fireplace Y
Appliance Dishwasher, Dryer, Disposal, Gas Water Heater, MicroHood, Electric Oven, Refrigerator, Washer, Water Softener Owned
Exterior
Garage Spaces 2.0
Utilities Available Cable Available, Natural Gas Connected
Water Access Desc Public
Building
Story One
Foundation Slab
Water Public
Architectural Style Ranch, Traditional
Structure Type Brick,Vinyl Siding
New Construction false
Schools
Elementary Schools Fishers Elementary School
Middle Schools Riverside Junior High
High Schools Fishers High School
School District Hamilton Southeastern Schools
Others
HOA Fee Include Entrance Common,Insurance,Maintenance,Management
Ownership Mandatory Fee
Read Less

© 2026 All listing information is courtesy of MIBOR Broker Listing Cooperative(R) as distributed by MLS Grid. All rights reserved.
NEARBY SCHOOLS & BUSINESSES
GET MORE INFORMATION