

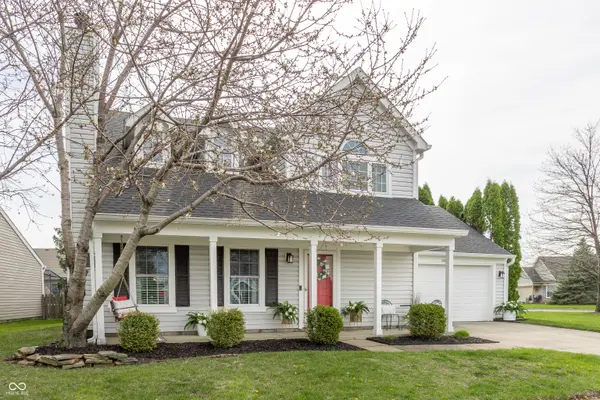
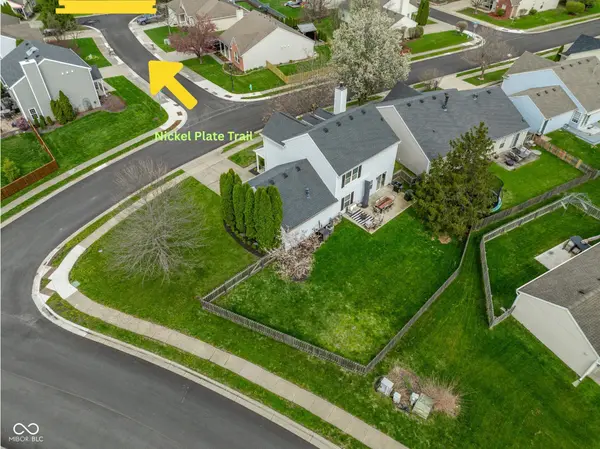
For more information regarding the value of a property, please contact us for a free consultation.
11209 Autumn Harvest DR Fishers, IN 46038
Want to know what your home might be worth? Contact us for a FREE valuation!

Our team is ready to help you sell your home for the highest possible price ASAP
Key Details
Sold Price $349,900
Property Type Single Family Home
Sub Type Single Family Residence
Listing Status Sold
Purchase Type For Sale
Square Footage 1,616 sqft
Price per Sqft $216
Subdivision Heritage Meadows
MLS Listing ID 22092006
Sold Date 05/21/26
Bedrooms 3
Full Baths 2
HOA Fees $28/ann
HOA Y/N Yes
Year Built 1995
Tax Year 2024
Lot Size 7,840 Sqft
Acres 0.18
Property Sub-Type Single Family Residence
Property Description
Sellers have absolutely loved this home. Perfectly positioned in the vibrant heart of downtown Fishers with incredible access to the Nickel Plate Trail. Enjoy all the amenities of downtown Fishers with restaurants, shopping, and popular destinations like Wild Ginger, Chatham Tap, Mornings Breakfast and Brunch, The Yard at Fishers District, the farmers market and outdoor concerts...everything that makes Fishers, IN the growing yet quaint city it is! Located with quick access to I-69 for effortless commuting as well. Updates since owner purchased include new roof, new double hung windows, new HVAC, new front porch columns, new huge poured concrete patio, new full rear fence, new appliances including washer & dryer, quartz countertops, accent wall in primary bedroom. Come see!
Location
State IN
County Hamilton
Rooms
Main Level Bedrooms 1
Kitchen Kitchen Updated
Interior
Interior Features Attic Access, Built-in Features, Paddle Fan, Hardwood Floors, Hi-Speed Internet Availbl, Eat-in Kitchen, Pantry, Walk-In Closet(s)
Heating Forced Air, Natural Gas
Cooling Central Air
Fireplaces Number 1
Fireplaces Type Gas Log, Great Room
Fireplace Y
Appliance Dishwasher, Dryer, Electric Water Heater, Disposal, Microwave, Electric Oven, Refrigerator, Washer
Exterior
Exterior Feature Lighting
Garage Spaces 2.0
Water Access Desc Public
Building
Story One and One Half
Foundation Slab
Water Public
Architectural Style Traditional
Structure Type Vinyl Siding
New Construction false
Schools
School District Hamilton Southeastern Schools
Others
HOA Fee Include Entrance Common,Insurance,Maintenance,ParkPlayground,Management,Snow Removal,Walking Trails
Ownership Mandatory Fee
Read Less

© 2026 All listing information is courtesy of MIBOR Broker Listing Cooperative(R) as distributed by MLS Grid. All rights reserved.
NEARBY SCHOOLS & BUSINESSES
GET MORE INFORMATION