


For more information regarding the value of a property, please contact us for a free consultation.
11223 Fonthill DR Indianapolis, IN 46236
Want to know what your home might be worth? Contact us for a FREE valuation!

Our team is ready to help you sell your home for the highest possible price ASAP
Key Details
Sold Price $565,000
Property Type Single Family Home
Sub Type Single Family Residence
Listing Status Sold
Purchase Type For Sale
Square Footage 2,776 sqft
Price per Sqft $203
Subdivision Shorewalk
MLS Listing ID 22078140
Sold Date 06/10/26
Bedrooms 3
Full Baths 3
Half Baths 1
HOA Fees $458/mo
HOA Y/N Yes
Year Built 1996
Tax Year 2025
Lot Size 3,049 Sqft
Acres 0.07
Property Sub-Type Single Family Residence
Property Description
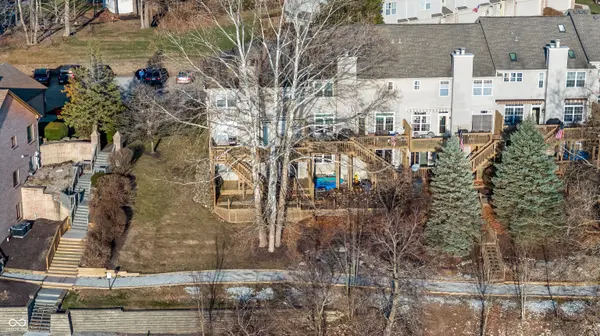
Waterfront Condo on Geist with a Boat Dock including a Shore Lift Station just out back!!! Welcome to the Lake Life!! This stunning three-bedroom, three-and-a-half bath Waterfront Condo situated in the HEART of Geist!! Hard to Find END UNIT with three (3) levels of living. REMARKABLE views of the lake on EVERY LEVEL & walk out basement!! Boat Dock with Shore Lift Station Included! Beautiful hardwood floors on the main level. Great Room opens to the main level deck which makes it ideal for entertaining. Outdoors mature trees allow for privacy on the outside deck areas; ideal for entertaining or relaxing. Rest Easy with LOW MAINTENANCE LIVING! This friendly and vibrant community makes it an ideal place to call home offering a clubhouse, pool, tennis and lake living! Don't miss this amazing condo!
Location
State IN
County Marion
Rooms
Basement Ceiling - 9+ feet, Walk-Out Access
Kitchen Kitchen Updated
Interior
Interior Features Attic Access, Breakfast Bar, Entrance Foyer, Paddle Fan, Hi-Speed Internet Availbl, Eat-in Kitchen, Pantry, Walk-In Closet(s)
Heating Electronic Air Filter, Electric
Cooling Central Air
Flooring Hardwood
Fireplaces Number 2
Fireplaces Type Basement, Living Room
Equipment Satellite Dish, Security System
Fireplace Y
Appliance Dryer, Disposal, Gas Water Heater, Microwave, Refrigerator, Washer, Water Heater, Water Softener Owned
Exterior
Garage Spaces 2.0
View Y/N true
Water Access Desc Public
View Water
Building
Story Multi/Split
Foundation Concrete Perimeter
Water Public
Architectural Style Split Level, Traditional
Structure Type Brick,Vinyl Siding
New Construction false
Schools
Elementary Schools Amy Beverland Elementary
Middle Schools Belzer Middle School
High Schools Lawrence Central High School
School District Msd Lawrence Township
Others
HOA Fee Include Association Builder Controls,Association Home Owners,Clubhouse,Insurance,Irrigation,Lawncare,Maintenance Grounds,Maintenance Structure,Maintenance,Management
Ownership Mandatory Fee
Read Less

© 2026 All listing information is courtesy of MIBOR Broker Listing Cooperative(R) as distributed by MLS Grid. All rights reserved.
NEARBY SCHOOLS & BUSINESSES
GET MORE INFORMATION