


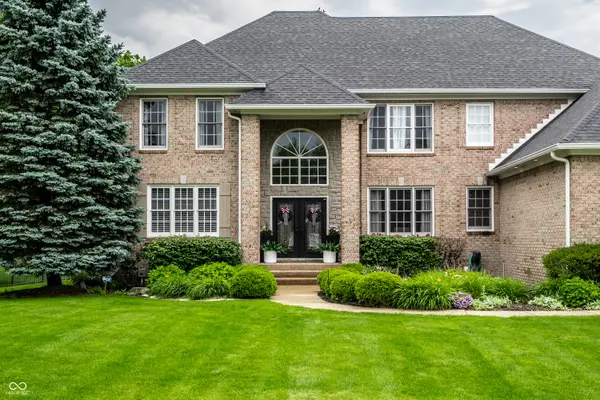
For more information regarding the value of a property, please contact us for a free consultation.
10608 Geist Ridge CT Fishers, IN 46040
Want to know what your home might be worth? Contact us for a FREE valuation!

Our team is ready to help you sell your home for the highest possible price ASAP
Key Details
Sold Price $1,249,250
Property Type Single Family Home
Sub Type Single Family Residence
Listing Status Sold
Purchase Type For Sale
Square Footage 5,976 sqft
Price per Sqft $209
Subdivision Valleys At Geist
MLS Listing ID 22104461
Sold Date 06/22/26
Bedrooms 5
Full Baths 4
Half Baths 1
HOA Fees $58/ann
HOA Y/N Yes
Year Built 2002
Tax Year 2025
Lot Size 0.560 Acres
Acres 0.56
Property Sub-Type Single Family Residence
Property Description
An utterly breathtaking 5-bedroom home, complete with a DEEDED BOAT DOCK, a FOUR-CAR GARAGE, and situated in an exclusive cul-de-sac location in the wonderfully sought-after Valleys at Geist subdivision. The property, which spans close to 6,000 square feet, has been subject to extensive refurbishment by the current owners and is presented in beautiful internal order. The property has a host of exciting features, including a primary bedroom on the main level, an expansive office with an additional vault room, and a sprawling basement complete with a gym, wet bar, and wine room. In addition, the property boasts an incredible outdoor living space that includes a fenced yard, a garden area, a covered outdoor fireplace, a deck, and a wonderful heated in-ground pool. The property sits on just over half an acre, on a lot that offers a combination of prime location and incredible privacy. A jaw-dropping home with high levels of interest anticipated.
Location
State IN
County Hamilton
Rooms
Basement Ceiling - 9+ feet, Daylight
Main Level Bedrooms 1
Interior
Interior Features Built-in Features, Tray Ceiling(s), Walk-In Closet(s), Hardwood Floors, Wet Bar, Breakfast Bar, Eat-in Kitchen, Entrance Foyer, Pantry
Heating Forced Air, Natural Gas
Cooling Central Air
Fireplaces Number 2
Fireplaces Type Two Sided, Gas Log, Hearth Room
Equipment Smoke Alarm, Sump Pump
Fireplace Y
Appliance None, Gas Water Heater
Exterior
Exterior Feature Sprinkler System
Garage Spaces 4.0
Water Access Desc Public
Building
Story Two
Foundation Concrete Perimeter
Water Public
Architectural Style Traditional
Structure Type Brick
New Construction false
Schools
School District Hamilton Southeastern Schools
Others
HOA Fee Include Association Home Owners,Entrance Common,Maintenance,Management,Snow Removal
Ownership Mandatory Fee
Read Less

© 2026 All listing information is courtesy of MIBOR Broker Listing Cooperative(R) as distributed by MLS Grid. All rights reserved.
NEARBY SCHOOLS & BUSINESSES
GET MORE INFORMATION