

For more information regarding the value of a property, please contact us for a free consultation.
11719 Mesa Valley CT Fishers, IN 46037
Want to know what your home might be worth? Contact us for a FREE valuation!

Our team is ready to help you sell your home for the highest possible price ASAP
Key Details
Sold Price $528,000
Property Type Single Family Home
Sub Type Single Family Residence
Listing Status Sold
Purchase Type For Sale
Square Footage 3,714 sqft
Price per Sqft $142
Subdivision Sandstone Woods
MLS Listing ID 22101095
Sold Date 06/23/26
Bedrooms 4
Full Baths 2
Half Baths 1
HOA Fees $27/ann
HOA Y/N Yes
Year Built 2000
Tax Year 2025
Lot Size 0.350 Acres
Acres 0.35
Property Sub-Type Single Family Residence
Property Description
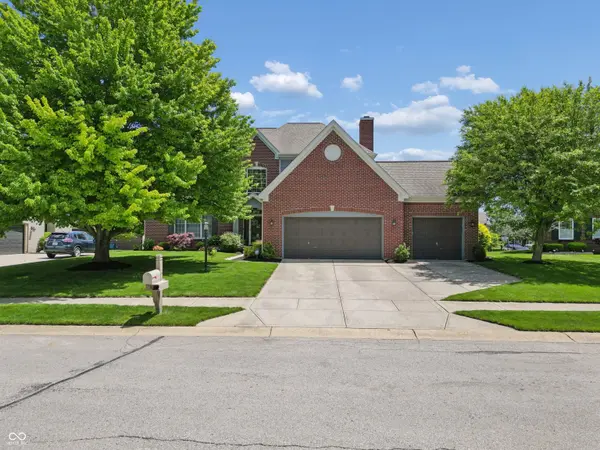
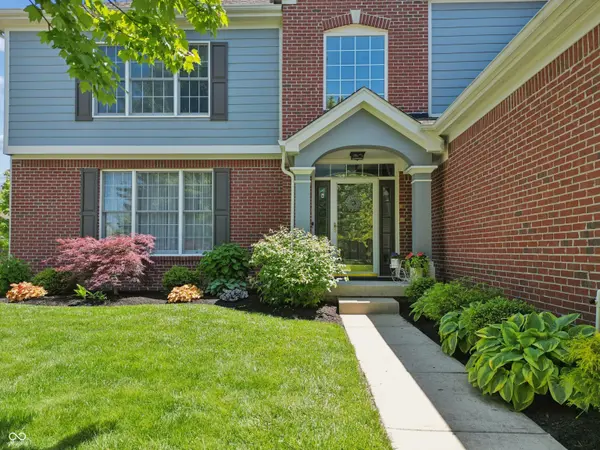
Well-maintained home located on a cul-de-sac in the desirable Sandstone Woods neighborhood in Fishers. This 4-bedroom, 2.5-bath home offers over 3,600 square feet of living space, including a spacious finished basement that provides additional room for recreation, work, or entertaining. Situated on a 0.35-acre lot with a deep backyard, the property offers plenty of outdoor space. The screened porch overlooks the oversized backyard and provides a comfortable area to relax or entertain outdoors. The home also features a 3-car garage with ample storage and parking space. The home has been meticulously maintained and offers multiple living areas, a spacious primary suite with two walk-in closet and private bath, and a functional layout throughout. Conveniently located near Hamilton Southeastern schools, parks, shopping, dining, and major highways.
Location
State IN
County Hamilton
Rooms
Basement Partially Finished
Interior
Interior Features Attic Access, Attic Pull Down Stairs, Pantry, Walk-In Closet(s)
Heating Natural Gas
Cooling Central Air
Fireplaces Number 1
Fireplaces Type Gas Log
Fireplace Y
Appliance Dishwasher, Gas Oven, Range Hood, Refrigerator, Water Heater, Water Softener Owned
Exterior
Exterior Feature Sprinkler System
Garage Spaces 3.0
Water Access Desc Public
Building
Story Multi/Split
Foundation Concrete Perimeter
Water Public
Architectural Style Traditional
Structure Type Brick,Cement Siding
New Construction false
Schools
School District Hamilton Community Schools
Others
HOA Fee Include Entrance Common,Snow Removal
Ownership Mandatory Fee
Read Less

© 2026 All listing information is courtesy of MIBOR Broker Listing Cooperative(R) as distributed by MLS Grid. All rights reserved.
NEARBY SCHOOLS & BUSINESSES
GET MORE INFORMATION