


For more information regarding the value of a property, please contact us for a free consultation.
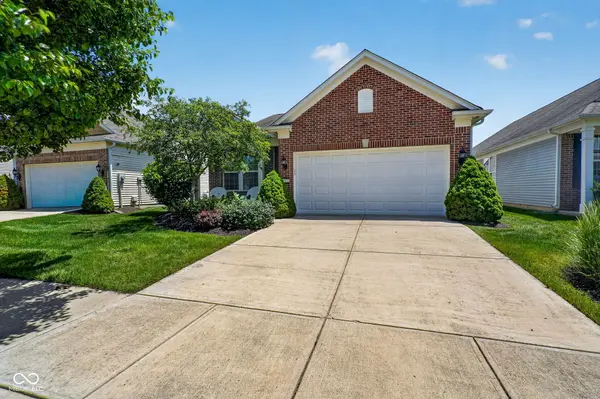
16031 Lambrusco WAY Fishers, IN 46037
Want to know what your home might be worth? Contact us for a FREE valuation!

Our team is ready to help you sell your home for the highest possible price ASAP
Key Details
Sold Price $373,000
Property Type Single Family Home
Sub Type Single Family Residence
Listing Status Sold
Purchase Type For Sale
Square Footage 1,713 sqft
Price per Sqft $217
Subdivision Britton Falls
MLS Listing ID 22066487
Sold Date 06/30/26
Bedrooms 3
Full Baths 2
HOA Fees $256/mo
HOA Y/N Yes
Year Built 2010
Tax Year 2025
Lot Size 4,791 Sqft
Acres 0.11
Property Sub-Type Single Family Residence
Property Description
Britton Falls is a 55+ year old community. This home has fresh paint thru out, and new engineered hardwoods and carpet. Terrific sunroom overlooking pond that opens to a private patio. Single-owner home with over sized garage for added storage and/or workshop. Removable bay window seat in Primary bedroom with built in storage. Open concept with family room and breakfast nook off of kitchen with generous granite counter space and center island. Primary suite has an ample walk in closet, bathroom with step in shower that includes 2 grab-bars, and dual sinks. The 2nd full bath includes a full shower and tub conveniently located by the living room and 2nd bedroom. Front, 3rd bedroom has closet but no door, could be used as office, craft space or den if not a bedroom. HOA takes care of lawn care and snow removal. Great walking trails and The Chateau community center with pickleball, tennis, basketball goal, fitness, year round events and outdoor and indoor pools.
Location
State IN
County Hamilton
Rooms
Main Level Bedrooms 3
Interior
Interior Features Attic Access, Bath Sinks Double Main, Kitchen Island, Entrance Foyer, Paddle Fan, Eat-in Kitchen, Walk-In Closet(s)
Heating Forced Air, Natural Gas
Cooling Central Air
Fireplace N
Appliance Dishwasher, Dryer, Electric Water Heater, Disposal, Microwave, Electric Oven, Washer
Exterior
Garage Spaces 2.0
Utilities Available Cable Available, Electricity Connected, Natural Gas Connected, Sewer Connected, Water Connected
View Y/N true
Water Access Desc Public
View Pond, Neighborhood, Water
Building
Story One
Foundation Slab
Water Public
Architectural Style Traditional
Structure Type Brick,Vinyl With Brick
New Construction false
Schools
Elementary Schools Southeastern Elementary School
Middle Schools Hamilton Se Int And Jr High Sch
High Schools Hamilton Southeastern Hs
School District Hamilton Southeastern Schools
Others
HOA Fee Include Clubhouse,Entrance Common,Exercise Room,Irrigation,Lawncare,Maintenance Grounds,Maintenance Structure,Maintenance,Pickleball Court,Snow Removal,Tennis Court(s),Walking Trails
Ownership Mandatory Fee,Planned Unit Dev
Read Less

© 2026 All listing information is courtesy of MIBOR Broker Listing Cooperative(R) as distributed by MLS Grid. All rights reserved.
NEARBY SCHOOLS & BUSINESSES
GET MORE INFORMATION