

For more information regarding the value of a property, please contact us for a free consultation.
10887 Parrot CT Fishers, IN 46037
Want to know what your home might be worth? Contact us for a FREE valuation!

Our team is ready to help you sell your home for the highest possible price ASAP
Key Details
Sold Price $456,500
Property Type Single Family Home
Sub Type Single Family Residence
Listing Status Sold
Purchase Type For Sale
Square Footage 3,316 sqft
Price per Sqft $137
Subdivision Sawgrass
MLS Listing ID 22097086
Sold Date 07/09/26
Bedrooms 4
Full Baths 2
Half Baths 1
HOA Fees $33/ann
HOA Y/N Yes
Year Built 1998
Tax Year 2025
Lot Size 0.280 Acres
Acres 0.28
Property Sub-Type Single Family Residence
Property Description
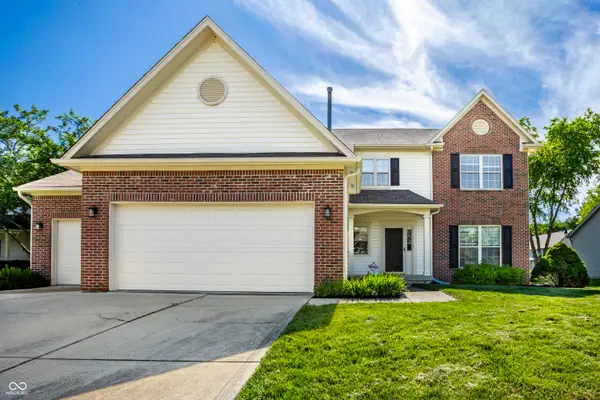
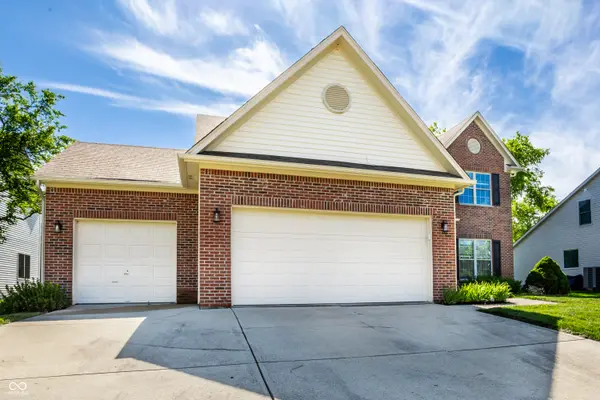
Nestled in one of Fishers' most desirable and peaceful neighborhoods, this beautifully updated home offers the perfect blend of modern style, comfort, and location convenience. Upon entering, you'll find freshly painted walls throughout, new Luxury Vinyl Plank flooring on the main level, new carpeting on the second level, new light fixtures throughout, kitchen updates, and new bathroom faucets. This home features a welcoming layout, a 3-car garage, and generous square footage for homeowners and guests alike. Upstairs is the large primary bedroom, with an ensuite bathroom and walk-in closet, plus 3 more sizable bedrooms. Downstairs is an unfinished basement (with plumbing for a future bathroom), ideal for customizations to suit your lifestyle. Head outside to find an expansive backyard, perfect for any outdoor plans. Plus, the location is just minutes from top-rated schools, the Ironwood Golf Course, dining, and shopping. Enjoy the best of both worlds: the tranquility of a quiet, suburban neighborhood with the convenience of the central Fishers amenities a short drive away.
Location
State IN
County Hamilton
Rooms
Basement Ceiling - 9+ feet, Full, Roughed In, Unfinished
Interior
Interior Features Attic Access, Bath Sinks Double Main, Paddle Fan, Pantry, WoodWorkStain/Painted
Heating Forced Air, Natural Gas
Cooling Central Air
Fireplaces Number 1
Fireplaces Type Family Room, Gas Log
Equipment Sump Pump Dual
Fireplace Y
Appliance Dishwasher, Dryer, Disposal, MicroHood, Electric Oven, Refrigerator, Washer
Exterior
Garage Spaces 3.0
Utilities Available Cable Connected, Electricity Connected, Natural Gas Connected, Water Connected
View Y/N false
Water Access Desc Public
Building
Story Two
Foundation Concrete Perimeter, Full
Water Public
Architectural Style Traditional
Structure Type Vinyl With Brick,Brick
New Construction false
Schools
Elementary Schools Hoosier Road Elementary School
Middle Schools Riverside Junior High
High Schools Hamilton Southeastern Hs
School District Hamilton Southeastern Schools
Others
HOA Fee Include Association Home Owners,Entrance Common,Nature Area,Management
Ownership Mandatory Fee
Read Less

© 2026 All listing information is courtesy of MIBOR Broker Listing Cooperative(R) as distributed by MLS Grid. All rights reserved.
NEARBY SCHOOLS & BUSINESSES
GET MORE INFORMATION