


For more information regarding the value of a property, please contact us for a free consultation.
11507 Hartford LN Fishers, IN 46038
Want to know what your home might be worth? Contact us for a FREE valuation!

Our team is ready to help you sell your home for the highest possible price ASAP
Key Details
Sold Price $325,000
Property Type Single Family Home
Sub Type Single Family Residence
Listing Status Sold
Purchase Type For Sale
Square Footage 1,682 sqft
Price per Sqft $193
Subdivision Sunblest
MLS Listing ID 22106464
Sold Date 07/10/26
Bedrooms 3
Full Baths 2
Half Baths 1
HOA Y/N No
Year Built 1975
Tax Year 2025
Lot Size 7,840 Sqft
Acres 0.18
Property Sub-Type Single Family Residence
Property Description
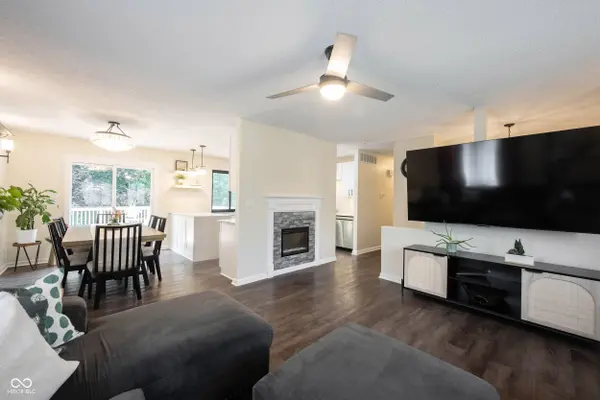
Welcome to 11507 Hartford Lane in Fishers, a beautifully maintained home offering 1,682 square feet of comfortable living space. Built in 1975, this charming residence combines thoughtful updates with inviting spaces both inside and out. The kitchen features updated counters and a functional peninsula that provides additional prep space, seating, and a natural gathering spot for family and friends. The home's well-appointed bathrooms include a walk-in shower, adding convenience and comfort to your daily routine. Step outside to enjoy the private backyard, perfect for relaxing or entertaining. Spend evenings around the fire pit, host outdoor dinners on the patio, or simply enjoy the extra space to unwind. A built-in garage offers secure parking and storage, while the dedicated laundry room adds everyday convenience. Conveniently located near shopping, dining, parks, and all that Fishers has to offer, this move-in-ready home is one you won't want to miss!
Location
State IN
County Hamilton
Rooms
Basement Finished, Full
Main Level Bedrooms 3
Kitchen Kitchen Updated
Interior
Heating Electric
Cooling Central Air
Fireplaces Number 1
Fireplaces Type Living Room
Fireplace Y
Appliance Dishwasher, Microwave, Electric Oven, Refrigerator
Exterior
Exterior Feature Balcony
Garage Spaces 2.0
Utilities Available Electricity Connected, Sewer Connected, Water Connected
View Y/N true
Water Access Desc Public
View Neighborhood
Building
Story Multi/Split
Foundation Concrete Perimeter
Water Public
Architectural Style Traditional
Structure Type Brick,Vinyl Siding
New Construction false
Schools
Elementary Schools New Britton Elementary School
Middle Schools Riverside Junior High
High Schools Fishers High School
School District Hamilton Southeastern Schools
Read Less

© 2026 All listing information is courtesy of MIBOR Broker Listing Cooperative(R) as distributed by MLS Grid. All rights reserved.
NEARBY SCHOOLS & BUSINESSES
GET MORE INFORMATION