


For more information regarding the value of a property, please contact us for a free consultation.
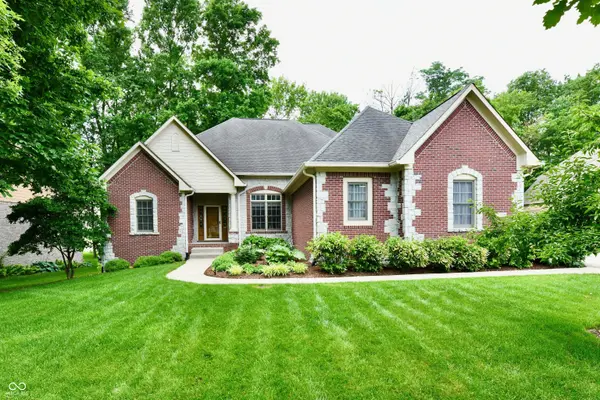
13558 Water Crest DR Fishers, IN 46038
Want to know what your home might be worth? Contact us for a FREE valuation!

Our team is ready to help you sell your home for the highest possible price ASAP
Key Details
Sold Price $700,000
Property Type Single Family Home
Sub Type Single Family Residence
Listing Status Sold
Purchase Type For Sale
Square Footage 5,572 sqft
Price per Sqft $125
Subdivision Rosewood
MLS Listing ID 22103285
Sold Date 07/13/26
Bedrooms 4
Full Baths 3
Half Baths 1
HOA Fees $44/ann
HOA Y/N Yes
Year Built 2006
Tax Year 2025
Lot Size 0.310 Acres
Acres 0.31
Property Sub-Type Single Family Residence
Property Description
Rare Custom Ranch in Prestigious Rosewood. Situated on a premium lot, this exceptional full-brick ranch offers over 4,000 finished square feet of thoughtfully designed living space. Backing to a wooded easement and picturesque pond, the home combines privacy, quality craftsmanship, and a flexible floor plan ideal for today's lifestyle. Inside, you'll find raised and coffered ceilings, ceramic tile in high-traffic areas, and beautiful hardwood floors in the great room and primary suite. A stunning wall of custom built-ins surrounds the raised-hearth gas log fireplace, creating a warm and inviting focal point in the great room. The gourmet kitchen features solid cherry cabinetry, granite countertops, and a large center island with seating, flowing seamlessly into the main living spaces for effortless entertaining. A versatile flex room with closet can serve as a formal private office, dining room, or additional bedroom. The spacious primary suite offers a relaxing retreat with dual vanities, tiled-shower, and walk-in closet. A split-bedroom floor plan provides privacy and functionality for family members and guests alike. The finished lower level adds incredible versatility with a large family/recreation room, theater room complete with projector and screen, an additional bedroom, and a full bath. Outdoor living is equally impressive with a screened porch and expansive deck perfectly positioned to enjoy tranquil pond views and the mature tree-lined setting. A spacious three-car garage with 10-foot ceilings provides ample room for vehicles, storage, and hobbies. Conveniently located near downtown Fishers, schools, the Nickel Plate District, parks, shopping, dining, and interstate access, this home offers a rare combination of space, privacy, and outdoor living.
Location
State IN
County Hamilton
Rooms
Basement Daylight, Egress Window(s), Finished Ceiling, Finished Walls, Full, Partially Finished
Main Level Bedrooms 3
Kitchen Kitchen Updated
Interior
Interior Features Breakfast Bar, Built-in Features, High Ceilings, Tray Ceiling(s), Ceiling Vaulted, Kitchen Island, Entrance Foyer, Paddle Fan, Hardwood Floors, Pantry, Walk-In Closet(s), Wet Bar
Heating Forced Air
Cooling Central Air
Fireplaces Number 1
Fireplaces Type Gas Log, Great Room
Equipment Home Theater, Radon System, Smoke Alarm, Sump Pump, Sump Pump Dual, Sump Pump w/Backup
Fireplace Y
Appliance Gas Cooktop, Dishwasher, Dryer, Disposal, Gas Water Heater, Humidifier, Microwave, Oven, Range Hood, Refrigerator, Washer, Water Softener Owned
Exterior
Exterior Feature Sprinkler System
Garage Spaces 3.0
Utilities Available Electricity Connected, Natural Gas Connected, Sep Gas Meter, Water Connected
View Y/N true
Water Access Desc Public
View Pond, Trees/Woods
Building
Story One
Foundation Concrete Perimeter
Water Public
Architectural Style Traditional
Structure Type Brick
New Construction false
Schools
Elementary Schools Sand Creek Elementary
High Schools Fishers High School
School District Hamilton Southeastern Schools
Others
HOA Fee Include Insurance,Snow Removal
Ownership Mandatory Fee
Read Less

© 2026 All listing information is courtesy of MIBOR Broker Listing Cooperative(R) as distributed by MLS Grid. All rights reserved.
NEARBY SCHOOLS & BUSINESSES
GET MORE INFORMATION