


For more information regarding the value of a property, please contact us for a free consultation.
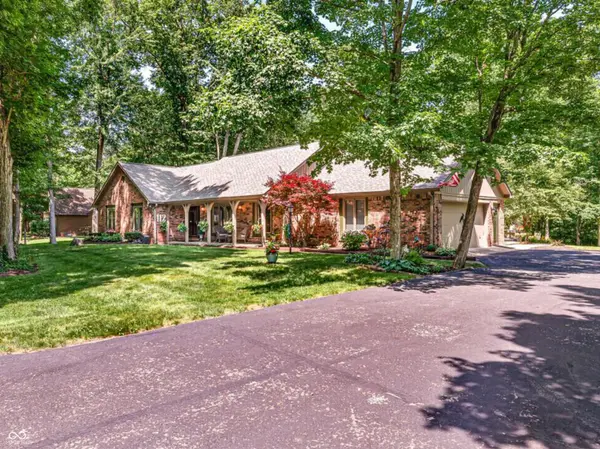
112 Pinehurst AVE Fishers, IN 46037
Want to know what your home might be worth? Contact us for a FREE valuation!

Our team is ready to help you sell your home for the highest possible price ASAP
Key Details
Sold Price $560,000
Property Type Single Family Home
Sub Type Single Family Residence
Listing Status Sold
Purchase Type For Sale
Square Footage 2,252 sqft
Price per Sqft $248
Subdivision Hawthorn Hills
MLS Listing ID 22107545
Sold Date 07/15/26
Bedrooms 3
Full Baths 2
HOA Fees $18/ann
HOA Y/N Yes
Year Built 1986
Tax Year 2025
Lot Size 0.650 Acres
Acres 0.65
Property Sub-Type Single Family Residence
Property Description
Looking for a hidden gem? You found it! Sprawling brick ranch sitting on .65 acres in the heart of Fishers yet tucked away on a wooded, park-like lot located on a secluded cul de sac! This stunning 3 bed 2 full bath custom built home with BRAND NEW ROOF exudes quality workmanship and finishes throughout. Plenty of room for all to gather in the 21x20 cozy great room with LVP flooring, gas starter full masonry fireplace, and vaulted ceiling with exposed beam. Great room is open to the completely remodeled kitchen with all new appliances (2021), LVP flooring, double pantry cabinets (be sure to note the coat closet tucked away at the end of the pantry, convenient as you exit the home thru the garage!). Island in the kitchen features pull out shelves that double as a coffee bar. Dining room features a full wall of custom cabinetry w/pull out lower shelves and is open to the den/office both with LVP. Luxurious primary suite features an owners coat closet & a walk in closet, sitting area, and an ensuite bath tucked behind a pocket door with double sinks, jetted tub, tile shower and built-in mirrored medicine cabinets. Laundry area has built in shelves and hamper, full size stacked HE washer/dryer (included) and drying racks. Arguably the best room in the house is the east facing, temperature controlled sunroom with slate flooring and built in shelves...the perfect spot to watch the deer in the backyard! 21x22 wood deck that opens to a 13x13 cement patio offer more ways to enjoy this lovely, private backyard. As if this property needed MORE goodness...side load, heated/cooled 2.5 car garage offers built in shelves, cabinets, work bench and storage room. This home is truly a little slice of paradise and you must see it to appreciate it!
Location
State IN
County Hamilton
Rooms
Main Level Bedrooms 3
Kitchen Kitchen Updated
Interior
Interior Features Attic Pull Down Stairs, Ceiling Vaulted, Kitchen Island, Entrance Foyer, Eat-in Kitchen, Pantry, Walk-In Closet(s), WoodWorkStain/Painted
Heating Forced Air, Natural Gas
Cooling Central Air
Fireplaces Number 1
Fireplaces Type Gas Log, Great Room
Equipment Smoke Alarm, Sump Pump Dual
Fireplace Y
Appliance Dishwasher, Dryer, Electric Water Heater, Disposal, Microwave, Electric Oven, Refrigerator, Washer, Water Softener Owned
Exterior
Exterior Feature Storage Shed
Garage Spaces 2.0
Utilities Available Cable Available, Natural Gas Connected
Water Access Desc Private
Building
Story One
Foundation Block
Water Private
Architectural Style Ranch
Structure Type Wood Brick
New Construction false
Schools
Elementary Schools Lantern Road Elementary School
Middle Schools Riverside Junior High
High Schools Hamilton Southeastern Hs
School District Hamilton Southeastern Schools
Others
HOA Fee Include Association Home Owners,Entrance Common,Insurance,Snow Removal,Trash
Ownership Mandatory Fee
Read Less

© 2026 All listing information is courtesy of MIBOR Broker Listing Cooperative(R) as distributed by MLS Grid. All rights reserved.
NEARBY SCHOOLS & BUSINESSES
GET MORE INFORMATION