

For more information regarding the value of a property, please contact us for a free consultation.
9861 Oakleaf WAY Mccordsville, IN 46055
Want to know what your home might be worth? Contact us for a FREE valuation!

Our team is ready to help you sell your home for the highest possible price ASAP
Key Details
Sold Price $459,750
Property Type Single Family Home
Sub Type Single Family Residence
Listing Status Sold
Purchase Type For Sale
Square Footage 2,312 sqft
Price per Sqft $198
Subdivision Highland Springs
MLS Listing ID 22101497
Sold Date 07/15/26
Bedrooms 3
Full Baths 2
Half Baths 1
HOA Fees $4/ann
HOA Y/N Yes
Year Built 1990
Tax Year 2025
Lot Size 0.560 Acres
Acres 0.56
Property Sub-Type Single Family Residence
Property Description
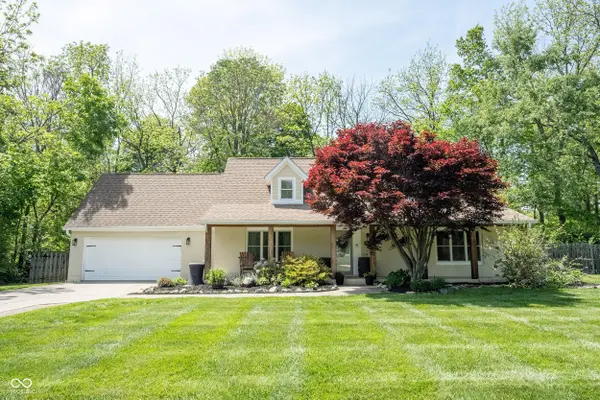
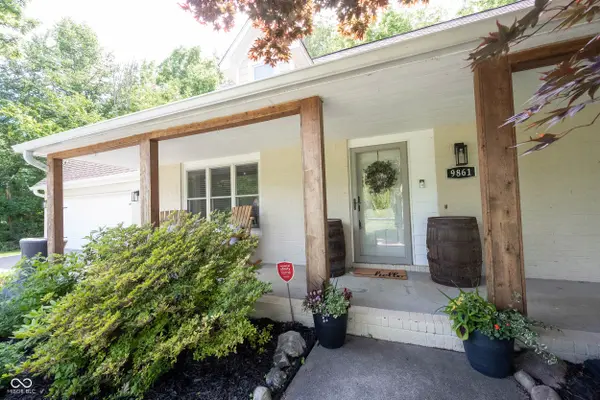
Tucked away on a winding street in one of HSE school's best-kept secrets neighborhoods, this charming Cape Cod sits on over half an acre of lush, tree-canopied grounds that feel more like a private retreat than a neighborhood lot. From the moment you arrive, the manicured lawn, inviting front porch, and towering mature trees set the tone for something truly special. Inside, the open living space impresses with LVP flooring, crown molding, and a show-stopping navy accent wall anchoring a sleek linear fireplace with built-in shelving. The space flows seamlessly into the updated kitchen featuring rich cherry cabinetry, granite countertops, stainless steel appliances, and a large center island, perfect for cooking and gathering. The main level primary suite offers ease and privacy, while two additional bedrooms and a flexible loft upstairs provide room to grow or work from home. The four-season room off the kitchen is a treat with vaulted ceiling, wraparound windows, and peaceful backyard views make it the perfect spot for your morning coffee year-round. Out back, towering trees, tons of shade, a storage shed, privacy fencing, and a firepit create an outdoor space you'll never want to leave. Homes like this are rare. Come see why. Welcome Home!
Location
State IN
County Hamilton
Rooms
Main Level Bedrooms 1
Kitchen Kitchen Some Updates
Interior
Interior Features Bath Sinks Double Main, Breakfast Bar, Kitchen Island, Entrance Foyer, Eat-in Kitchen, Pantry, Walk-In Closet(s), Wood Work Painted
Heating Forced Air, Natural Gas
Cooling Central Air, Ductless
Fireplaces Number 1
Fireplaces Type Electric, Living Room
Equipment Smoke Alarm, Sump Pump
Fireplace Y
Appliance Dishwasher, Dryer, Microwave, Electric Oven, Refrigerator, Washer, Gas Water Heater, Water Softener Owned, Tankless Water Heater, Water Heater
Exterior
Exterior Feature Storage Shed
Garage Spaces 2.0
Utilities Available Cable Connected, Natural Gas Connected
View Y/N true
Water Access Desc Private
View Neighborhood, Trees/Woods
Building
Story Two
Foundation Crawl Space
Water Private
Architectural Style Cape Cod
Structure Type Brick,Cement Siding
New Construction false
Schools
Elementary Schools Geist Elementary School
Middle Schools Fall Creek Junior High
High Schools Hamilton Southeastern Hs
School District Hamilton Southeastern Schools
Others
Ownership Voluntary Fee
Read Less

© 2026 All listing information is courtesy of MIBOR Broker Listing Cooperative(R) as distributed by MLS Grid. All rights reserved.
NEARBY SCHOOLS & BUSINESSES
GET MORE INFORMATION