


For more information regarding the value of a property, please contact us for a free consultation.
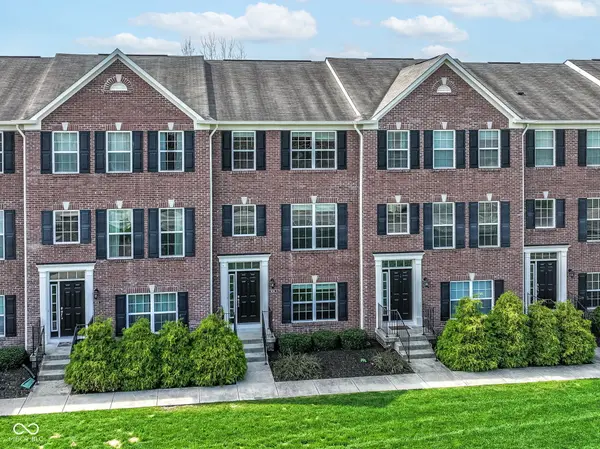
9050 Mercer DR Fishers, IN 46038
Want to know what your home might be worth? Contact us for a FREE valuation!

Our team is ready to help you sell your home for the highest possible price ASAP
Key Details
Sold Price $295,000
Property Type Townhouse
Sub Type Townhouse
Listing Status Sold
Purchase Type For Sale
Square Footage 1,851 sqft
Price per Sqft $159
Subdivision Princeton Woods
MLS Listing ID 22094743
Sold Date 07/17/26
Bedrooms 2
Full Baths 2
Half Baths 2
HOA Fees $156/qua
HOA Y/N Yes
Year Built 2016
Tax Year 2025
Lot Size 1,263 Sqft
Acres 0.029
Property Sub-Type Townhouse
Property Description
Welcome to a move-in ready town home at great location in Fishers! Open concept floor plan with 2 bedrooms and loft with 2 full & 2 half baths with 2 car attached garage and a separate office space or rec room great for entertainment. Home features formal living space and a family room on first floor. Lower level rm used as office/flex room w/LVP flooring. Upgraded kitchen with granite counter tops and stainless-steel appliances center island with extra space for dining area overlooking the huge deck. 2 Bedrooms on second floor with 2 full bath and loft great for extra space. Upstairs laundry. Washer dryer included. Master bedroom with tray ceiling and a walk-in closet, with primary bath having double vanity and large walk-in shower. Brand new carpet and fresh paint throughout. Desirable neighborhood with green space in the front as well. Easy access to SR37, I69, shopping dining and award-winning Hamilton southeastern schools.
Location
State IN
County Hamilton
Rooms
Kitchen Kitchen Updated
Interior
Interior Features Tray Ceiling(s), Walk-In Closet(s), Hardwood Floors, Bath Sinks Double Main, Entrance Foyer, Kitchen Island, Pantry, Breakfast Bar
Heating Electronic Air Filter, Zoned, Electric, Natural Gas
Cooling Central Air
Equipment Smoke Alarm
Fireplace Y
Appliance Gas Cooktop, Dishwasher, Dryer, Disposal, Gas Oven, Refrigerator, Washer, Gas Water Heater, Water Softener Owned, Microwave
Exterior
Exterior Feature Balcony
Garage Spaces 2.0
Utilities Available Cable Available, Natural Gas Connected
View Y/N true
Water Access Desc Public
View Neighborhood
Building
Story Three Or More
Foundation Slab
Water Public
Architectural Style Traditional
Structure Type Brick,Vinyl Siding
New Construction false
Schools
School District Hamilton Southeastern Schools
Others
HOA Fee Include Insurance,Lawncare,Maintenance Structure,Management,Snow Removal
Ownership Planned Unit Dev
Read Less

© 2026 All listing information is courtesy of MIBOR Broker Listing Cooperative(R) as distributed by MLS Grid. All rights reserved.
NEARBY SCHOOLS & BUSINESSES
GET MORE INFORMATION