


For more information regarding the value of a property, please contact us for a free consultation.
9767 Soaring Eagle LN Fishers, IN 46055
Want to know what your home might be worth? Contact us for a FREE valuation!

Our team is ready to help you sell your home for the highest possible price ASAP
Key Details
Sold Price $600,000
Property Type Single Family Home
Sub Type Single Family Residence
Listing Status Sold
Purchase Type For Sale
Square Footage 4,009 sqft
Price per Sqft $149
Subdivision Fox Hollow
MLS Listing ID 22095738
Sold Date 07/17/26
Bedrooms 3
Full Baths 3
Half Baths 1
HOA Fees $87/ann
HOA Y/N Yes
Year Built 2006
Tax Year 2024
Lot Size 0.410 Acres
Acres 0.41
Property Sub-Type Single Family Residence
Property Description
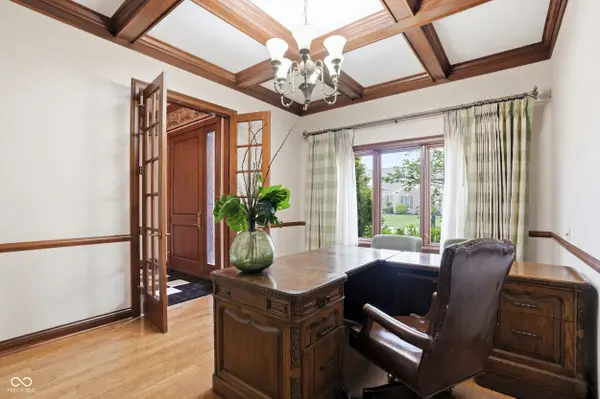
This stunning Fox Hollow custom built residence greets you with a sense of grandeur, from the soaring vaulted great room to the formal dining area anchored by an exquisite Waterford chandelier. Designed for both comfort and productivity, the main level features a refined luxury office and two inviting fireplaces, including one within the vaulted great room and also in its cozy hearth area beyond the spacious kitchen (including a huge center island!). Practicality is seamless throughout, highlighted by three full bathrooms (two on the main level) and an oversized washer/dryer room that offers abundant space for chores and organization. Step outside to a private, fully fenced backyard, or enjoy the community's sparkling pool-an amenity conveniently included in your HOA. With a brand-new water heater (2024) and a roof replaced in 2022, this home is as reliable as it is beautiful, offering a turnkey lifestyle in one of the most in demand neighborhoods in Fishers!
Location
State IN
County Hamilton
Rooms
Main Level Bedrooms 2
Interior
Interior Features Attic Access, Built-in Features, High Ceilings, Ceiling Vaulted, Kitchen Island, Hardwood Floors, Eat-in Kitchen, Pantry
Heating Forced Air
Cooling Central Air
Fireplaces Number 2
Fireplaces Type Great Room, Hearth Room
Fireplace Y
Appliance Gas Cooktop, Dishwasher, Disposal, Microwave, Oven, Refrigerator
Exterior
Garage Spaces 3.0
Water Access Desc Public
Building
Story One Leveland + Loft
Foundation Crawl Space
Water Public
Architectural Style Traditional
Structure Type Brick
New Construction false
Schools
Elementary Schools Geist Elementary School
Middle Schools Fall Creek Junior High
High Schools Hamilton Southeastern Hs
School District Hamilton Southeastern Schools
Others
Ownership Mandatory Fee
Read Less

© 2026 All listing information is courtesy of MIBOR Broker Listing Cooperative(R) as distributed by MLS Grid. All rights reserved.
NEARBY SCHOOLS & BUSINESSES
GET MORE INFORMATION