


For more information regarding the value of a property, please contact us for a free consultation.
11560 Norwich CT Fishers, IN 46037
Want to know what your home might be worth? Contact us for a FREE valuation!

Our team is ready to help you sell your home for the highest possible price ASAP
Key Details
Sold Price $648,000
Property Type Single Family Home
Sub Type Single Family Residence
Listing Status Sold
Purchase Type For Sale
Square Footage 4,238 sqft
Price per Sqft $152
Subdivision Estates Of Meadowbrook
MLS Listing ID 22108961
Sold Date 07/20/26
Bedrooms 5
Full Baths 3
Half Baths 1
HOA Fees $29/Semi-Annually
HOA Y/N Yes
Year Built 2007
Tax Year 2025
Lot Size 0.450 Acres
Acres 0.45
Property Sub-Type Single Family Residence
Property Description
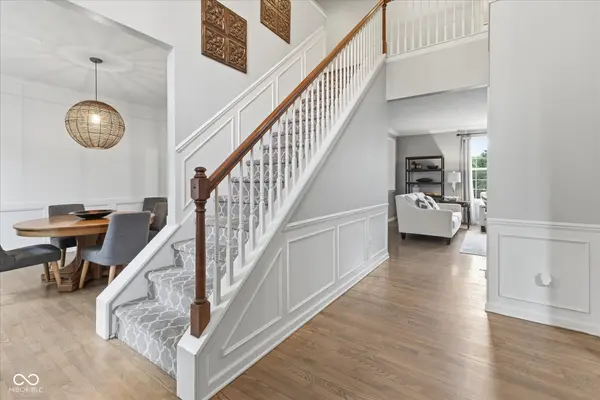
This home is a combination of everything you could hope to find in your search and is sure to impress! Features include - 5 bedrooms, 3 1/2 bathrooms, full finished basement with 9 foot ceilings, 3 car finished garage, all on a professionally landscaped oversized .45 acre cul-de-sac lot. Many recent updates, roof - 2024, HVAC - 2025, tankless water heater - 2023, Kitchen - 2021 w/ quartz countertops, refreshed cabinets, fixtures. Upstairs bathrooms - 2026. Home also has stylish custom touches such as a coffee bar in the Kitchen and bench/storage space at garage entryway, tasteful real hardwood flooring, private main level office with French doors, beautiful outdoor living space including aggregate patio, wood-burning fire pit, basketball court, and hot tub. Estates of Meadowbrook is a very popular Fishers neighborhood with easy access to great schools, shopping, interstate, and around the corner from the new Fisher Community Center.
Location
State IN
County Hamilton
Rooms
Basement Ceiling - 9+ feet, Daylight, Egress Window(s), Finished, Full, Storage Space
Interior
Interior Features Attic Access, Breakfast Bar, High Ceilings, Ceiling Vaulted, Hardwood Floors, Pantry, Walk-In Closet(s), Wood Work Painted
Heating Forced Air
Cooling Central Air
Fireplaces Number 1
Fireplaces Type Family Room, Gas Log
Equipment Radon System, Smoke Alarm, Sump Pump w/Backup
Fireplace Y
Appliance Dishwasher, Dryer, Disposal, Gas Water Heater, Microwave, Double Oven, Electric Oven, Refrigerator, Bar Fridge, Tankless Water Heater, Washer, Water Softener Owned, Wine Cooler
Exterior
Exterior Feature Basketball Court, Fire Pit
Garage Spaces 3.0
Water Access Desc Public
Building
Story Two
Foundation Concrete Perimeter
Water Public
Architectural Style Traditional
Structure Type Vinyl With Brick
New Construction false
Schools
School District Hamilton Southeastern Schools
Others
HOA Fee Include Entrance Common,Maintenance,ParkPlayground,Snow Removal,Tennis Court(s)
Ownership Mandatory Fee
Read Less

© 2026 All listing information is courtesy of MIBOR Broker Listing Cooperative(R) as distributed by MLS Grid. All rights reserved.
NEARBY SCHOOLS & BUSINESSES
GET MORE INFORMATION