

For more information regarding the value of a property, please contact us for a free consultation.
9577 Sweet Clover WAY Fishers, IN 46038
Want to know what your home might be worth? Contact us for a FREE valuation!

Our team is ready to help you sell your home for the highest possible price ASAP
Key Details
Sold Price $287,500
Property Type Condo
Sub Type Condominium
Listing Status Sold
Purchase Type For Sale
Square Footage 1,743 sqft
Price per Sqft $164
Subdivision Country Fields At Fishers
MLS Listing ID 22105444
Sold Date 07/20/26
Bedrooms 2
Full Baths 2
HOA Fees $313/mo
HOA Y/N Yes
Year Built 2002
Tax Year 2025
Property Sub-Type Condominium
Property Description
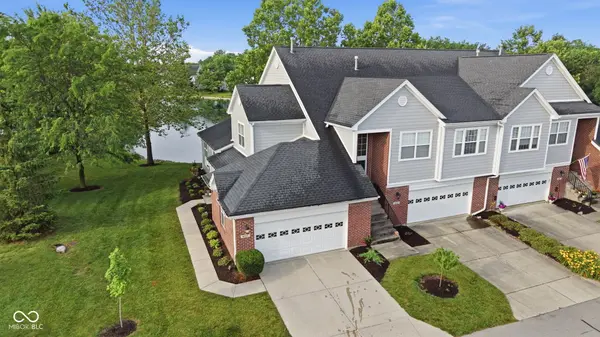
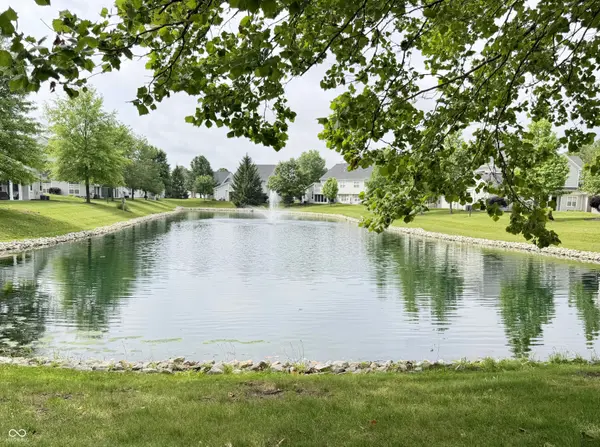
Enjoy easy, low-maintenance living in this bright and inviting ranch home offering nearly 1,800 square feet of living space. Soaring ceilings and abundant natural light create an open, airy feel throughout. The spacious kitchen features stainless steel appliances, ample cabinetry, and a cozy breakfast nook, while the great room showcases a gas fireplace and plenty of space to gather. A flexible den is perfect for a home office or hobby room. The primary suite offers a large walk-in closet, private bath, and separate vanity area. Relax year-round in the three-season room overlooking a peaceful pond with a fountain. Additional highlights include a dedicated laundry room, two-car garage, and access to community amenities including a clubhouse, pool, tennis, and racquetball courts. Conveniently located near Costco, shopping, dining, State Road 37/I-69, and more, this move-in ready home offers comfort, convenience, and carefree living.
Location
State IN
County Hamilton
Rooms
Main Level Bedrooms 2
Kitchen Kitchen Galley
Interior
Interior Features Attic Access, Bath Sinks Double Main, High Ceilings, Entrance Foyer, Paddle Fan, Pantry, Walk-In Closet(s)
Heating Forced Air, Natural Gas
Cooling Central Air
Fireplaces Number 1
Fireplaces Type Great Room
Fireplace Y
Appliance Dishwasher, Disposal, Gas Water Heater, MicroHood, Electric Oven, Refrigerator
Exterior
Exterior Feature Water Feature Fountain
Garage Spaces 2.0
Utilities Available Electricity Connected, Natural Gas Connected, Sewer Connected, Water Connected
View Y/N false
Water Access Desc Public
Building
Story One
Foundation Slab
Water Public
Architectural Style Traditional
Structure Type Vinyl With Brick
New Construction false
Schools
Elementary Schools Cumberland Road Elem School
High Schools Fishers High School
School District Hamilton Southeastern Schools
Others
HOA Fee Include Clubhouse,Entrance Common,Exercise Room,Insurance,Maintenance Grounds,Maintenance Structure,Maintenance,Pickleball Court,Management,Snow Removal,Tennis Court(s)
Ownership Mandatory Fee
Read Less

© 2026 All listing information is courtesy of MIBOR Broker Listing Cooperative(R) as distributed by MLS Grid. All rights reserved.
NEARBY SCHOOLS & BUSINESSES
GET MORE INFORMATION