

For more information regarding the value of a property, please contact us for a free consultation.
10655 Sunset Point LN Fishers, IN 46037
Want to know what your home might be worth? Contact us for a FREE valuation!

Our team is ready to help you sell your home for the highest possible price ASAP
Key Details
Sold Price $666,500
Property Type Single Family Home
Sub Type Single Family Residence
Listing Status Sold
Purchase Type For Sale
Square Footage 4,290 sqft
Price per Sqft $155
Subdivision Lake Stonebridge
MLS Listing ID 22105713
Sold Date 07/24/26
Bedrooms 4
Full Baths 3
HOA Fees $358/qua
HOA Y/N Yes
Year Built 2004
Tax Year 2025
Lot Size 0.300 Acres
Acres 0.3
Property Sub-Type Single Family Residence
Property Description
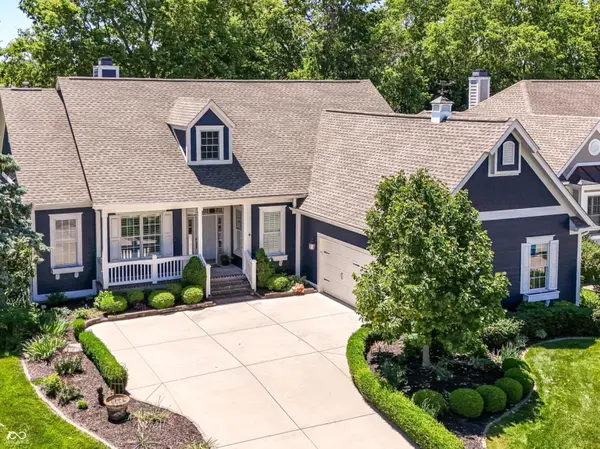
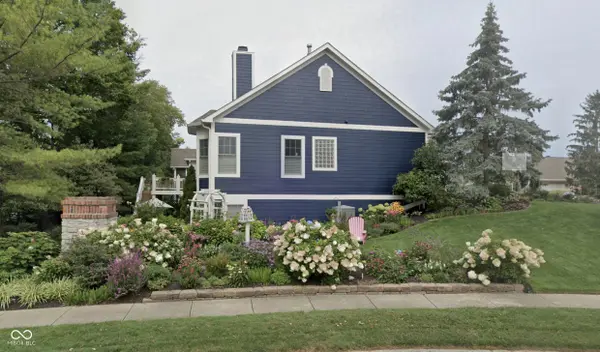
Welcome to Lake Stonebridge, one of Fishers' most coveted, low-maintenance communities featuring just 104 homes. This striking executive residence has been meticulously maintained and offers an exceptional lifestyle-with social gatherings and a community dock for swimming, fishing, kayaking, canoeing, and paddleboarding. At the heart of the home is a chef's dream kitchen, featuring an island with an heirloom butcher block. This bright, open-concept space flows effortlessly into the living area, keeping you connected with guests. Outfitted with high-end stainless steel appliances, a gourmet oven, a built-in microwave, and a convenient pot filler, it's as functional as it is beautiful. Designed for versatile living, the thoughtful floor plan boasts an open layout, a formal dining room, spacious living areas, a quiet library, a sun-drenched sunroom, and an abundance of storage. This charming Cape Cod-style home continues to impress with a full walk-out basement ready for your personal touch. Oversized 2 car garage is plenty of room since no yard equipment is necessary. Outside, enjoy peaceful mornings on the welcoming front porch, relax in your English-Inspired garden, or host vibrant afternoon gatherings on the large deck and private patio. Ready to discover your playful new chapter? Just minutes from the new Fishers Community Center, dining, shopping, parks - fantastic location!
Location
State IN
County Hamilton
Rooms
Basement Egress Window(s), Finished, Full, Walk-Out Access
Main Level Bedrooms 2
Kitchen Kitchen Some Updates
Interior
Interior Features Bath Sinks Double Main, Breakfast Bar, Built-in Features, Tray Ceiling(s), Kitchen Island, Entrance Foyer, Paddle Fan, Hardwood Floors, Pantry, Wired for Sound, Walk-In Closet(s), Wet Bar, Wood Work Painted
Heating Forced Air, Natural Gas
Cooling Central Air
Fireplaces Number 1
Fireplaces Type Gas Log, Great Room
Fireplace Y
Appliance Electric Cooktop, Dishwasher, Down Draft, Dryer, Disposal, Gas Water Heater, Microwave, Oven, Convection Oven, Electric Oven, Refrigerator, Bar Fridge, Washer, Water Softener Owned
Exterior
Garage Spaces 2.0
Utilities Available Cable Connected, Natural Gas Connected
View Y/N true
Water Access Desc Public
View Trees/Woods
Building
Story One
Foundation Concrete Perimeter
Water Public
Architectural Style Ranch
Structure Type Wood Siding,Shingle Siding
New Construction false
Schools
School District Hamilton Southeastern Schools
Others
HOA Fee Include Irrigation,Lawncare,Maintenance Grounds,Maintenance,Nature Area,Management,Snow Removal
Ownership Mandatory Fee
Read Less

© 2026 All listing information is courtesy of MIBOR Broker Listing Cooperative(R) as distributed by MLS Grid. All rights reserved.
NEARBY SCHOOLS & BUSINESSES
GET MORE INFORMATION