

For more information regarding the value of a property, please contact us for a free consultation.
6605 Avila WAY Fishers, IN 46038
Want to know what your home might be worth? Contact us for a FREE valuation!

Our team is ready to help you sell your home for the highest possible price ASAP
Key Details
Sold Price $350,000
Property Type Condo
Sub Type Condominium
Listing Status Sold
Purchase Type For Sale
Square Footage 2,065 sqft
Price per Sqft $169
Subdivision Waterford Gardens
MLS Listing ID 22100855
Sold Date 07/31/26
Bedrooms 3
Full Baths 2
HOA Fees $335/mo
HOA Y/N Yes
Year Built 2003
Tax Year 2026
Lot Size 2,178 Sqft
Acres 0.05
Property Sub-Type Condominium
Property Description
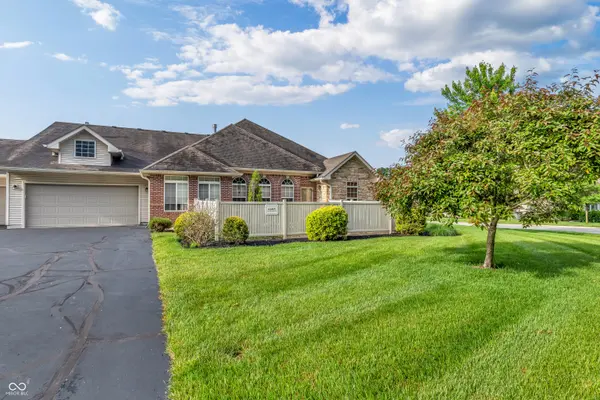
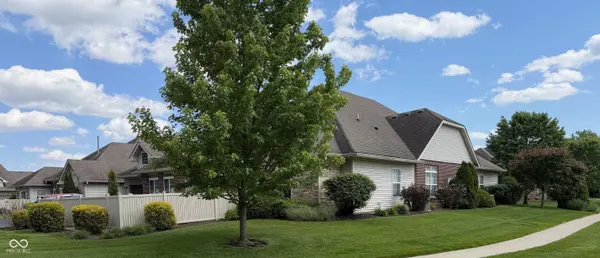
Welcome Home to 6605 Avila Way, a beautifully maintained, low-maintenance residence tucked into a desirable Fishers community with resort-style amenities. Enjoy a carefree lifestyle with an HOA that covers lawn care and snow removal, plus access to a neighborhood pool, fitness center, and clubhouse with pool table. Step inside, this 3-bedroom and 2 full bathroom home offering a bright, airy, open floor plan, FRESHLY PAINTED interior and NEW flooring throughout. The living room is warm and inviting with a double sided gas fireplace, neutral tones and wall of windows. The kitchen is spacious with plenty of room for family and guests with eat in breakfast area right off the welcoming sunroom. Thoughtfully designed for both comfort and function, the home has been meticulously maintained by its owner. Outside, the oversized lot provides a private outdoor area to sit and relax. An attached 2-car garage with expansive driveway completes this MOVE IN READY home. All of this in a prime Fishers location close to shopping, interstate access, dining, and everyday conveniences-what more could you need?
Location
State IN
County Hamilton
Rooms
Main Level Bedrooms 3
Interior
Interior Features Bath Sinks Double Main, High Ceilings, Entrance Foyer
Heating Natural Gas
Cooling Central Air
Fireplaces Number 1
Fireplaces Type Two Sided
Equipment Smoke Alarm
Fireplace Y
Appliance Dishwasher, Dryer, Disposal, Gas Water Heater, Microwave, Electric Oven, Refrigerator, Washer, Water Heater, Water Softener Owned
Exterior
Garage Spaces 2.0
Water Access Desc Public
Building
Story One
Foundation Slab
Water Public
Architectural Style Ranch
Structure Type Brick,Vinyl With Stone
New Construction false
Schools
Elementary Schools Harrison Parkway Elementary School
Middle Schools Riverside Junior High
High Schools Fishers High School
School District Hamilton Southeastern Schools
Others
HOA Fee Include Clubhouse,Exercise Room,Management
Ownership Mandatory Fee
Read Less

© 2026 All listing information is courtesy of MIBOR Broker Listing Cooperative(R) as distributed by MLS Grid. All rights reserved.
NEARBY SCHOOLS & BUSINESSES
GET MORE INFORMATION