

For more information regarding the value of a property, please contact us for a free consultation.
13877 Wabash DR Fishers, IN 46038
Want to know what your home might be worth? Contact us for a FREE valuation!

Our team is ready to help you sell your home for the highest possible price ASAP
Key Details
Sold Price $350,000
Property Type Single Family Home
Sub Type Single Family Residence
Listing Status Sold
Purchase Type For Sale
Square Footage 1,448 sqft
Price per Sqft $241
Subdivision Harrison Green
MLS Listing ID 22105087
Sold Date 08/04/26
Bedrooms 3
Full Baths 2
HOA Fees $21/ann
HOA Y/N Yes
Year Built 1996
Tax Year 2025
Lot Size 7,405 Sqft
Acres 0.17
Property Sub-Type Single Family Residence
Property Description
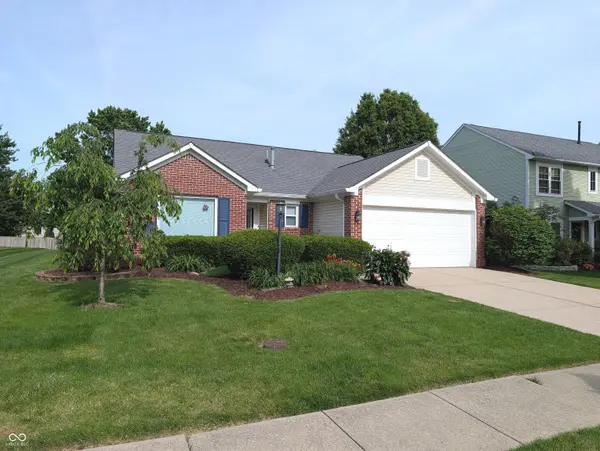
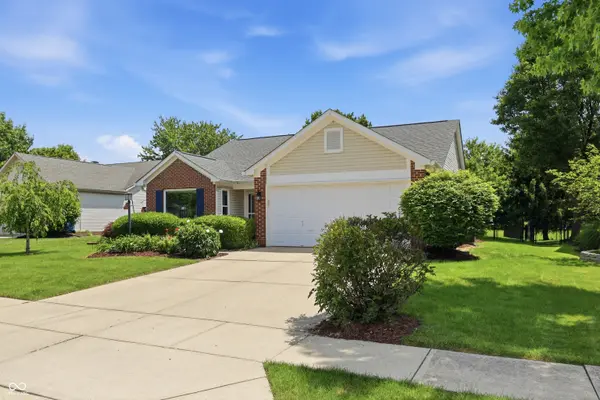
Bright, peaceful, and easy to love, this beautifully maintained ranch is tucked away on a quiet street near a cul-de-sac in one of Fishers' most established neighborhoods. Vaulted ceilings and abundant natural light fill the kitchen and great room, where a stunning picture window creates a warm, welcoming space for gathering, relaxing, or working. The wooden deck and enclosed three-seasons room overlook a private, fenced backyard shaded by mature trees, offering the perfect spot to enjoy morning coffee, entertain friends, or let pets roam. The bathrooms were modernized in 2022 with genuine slate tile and quality finishes, while newer washer, dryer, dishwasher, and water softener add peace of mind to the rest of the home. Outside, the thoughtfully landscaped yard provides color throughout the seasons with a blooming cherry tree, peonies, daffodils, lilies, mature trees, and a spectacular Rose of Sharon. Located just minutes from Conner Prairie, downtown Fishers, farmers markets, festivals, shopping, and dining, this home offers the perfect balance of quiet neighborhood living and everyday convenience.
Location
State IN
County Hamilton
Rooms
Main Level Bedrooms 3
Kitchen Kitchen Updated
Interior
Interior Features Attic Pull Down Stairs, Bath Sinks Double Main, Built-in Features, Cathedral Ceiling(s), Kitchen Island, Entrance Foyer, Paddle Fan, Hi-Speed Internet Availbl, Eat-in Kitchen, Pantry, Smart Thermostat, Walk-In Closet(s), Wood Work Painted
Heating Forced Air, Natural Gas
Cooling Central Air
Fireplaces Number 1
Fireplaces Type Great Room, Wood Burning
Equipment Security System, Smoke Alarm
Fireplace Y
Appliance Electric Cooktop, Dishwasher, Dryer, Disposal, Gas Water Heater, MicroHood, Microwave, Electric Oven, Refrigerator, Washer, Water Heater, Water Softener Owned
Exterior
Exterior Feature Gutter Guards, Lighting, Storage Shed
Garage Spaces 2.0
Utilities Available Electricity Connected, Natural Gas Connected, Sep Electric Meter, Sep Gas Meter, Sewer Connected, Water Connected
Water Access Desc Public
Building
Story One
Foundation Slab
Water Public
Architectural Style Ranch
Structure Type Vinyl With Brick
New Construction false
Schools
Elementary Schools Harrison Parkway Elementary School
Middle Schools Riverside Junior High
High Schools Fishers High School
School District Hamilton Southeastern Schools
Others
HOA Fee Include Entrance Common,Management
Ownership Mandatory Fee
Read Less

© 2026 All listing information is courtesy of MIBOR Broker Listing Cooperative(R) as distributed by MLS Grid. All rights reserved.
NEARBY SCHOOLS & BUSINESSES
GET MORE INFORMATION