


For more information regarding the value of a property, please contact us for a free consultation.
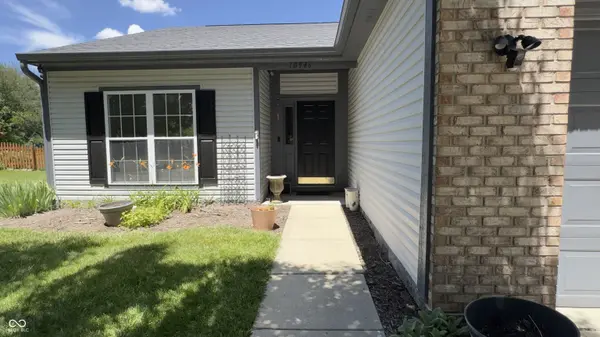
10946 Trailwood DR Fishers, IN 46038
Want to know what your home might be worth? Contact us for a FREE valuation!

Our team is ready to help you sell your home for the highest possible price ASAP
Key Details
Sold Price $262,000
Property Type Single Family Home
Sub Type Single Family Residence
Listing Status Sold
Purchase Type For Sale
Square Footage 1,370 sqft
Price per Sqft $191
Subdivision Ashwood
MLS Listing ID 22107798
Sold Date 08/05/26
Bedrooms 3
Full Baths 2
HOA Fees $27/Semi-Annually
HOA Y/N Yes
Year Built 2003
Tax Year 2025
Lot Size 8,276 Sqft
Acres 0.19
Property Sub-Type Single Family Residence
Property Description
Attention investors, flippers, and buyers looking to build instant equity! This 3 bedrrom, 2 full bath ranch home presents an incredible opportunity in the highly desirable Ashwood community. Nestled on a peaceful with beautiful, serene views behind the home. The spacious great room is ideal for gathering and entertaining, flowing seamlessly into the kitchen featuring newer stainless-steel appliances. The primary suite offers a walk-in closet and a beautifully updated bath, providing a retreat while you personalize the remaining spaces to your liking. Major updates provide peace of mind, including a newer roof (2016), fresh exterior paint (2026), tankless water heater, smart Wi-Fi thermostat, and convenient attic storage with pull-down stairs. All appliances remain, including the washer and dryer and the garage is equiped with dual 240v outlets. Enjoy a short walk to the community playground and easy access to shopping, dining, parks, and everyday conveniences. Whether you're looking for your next investment project or a home with tremendous potential in a fantastic location, this is an opportunity you won't want to miss!
Location
State IN
County Hamilton
Rooms
Main Level Bedrooms 3
Interior
Interior Features Attic Access, Attic Pull Down Stairs, Bath Sinks Double Main, Entrance Foyer, Paddle Fan, Eat-in Kitchen, Pantry, Smart Thermostat, Walk-In Closet(s)
Heating Forced Air, Natural Gas
Cooling Central Air
Equipment Smoke Alarm
Fireplace N
Appliance Dishwasher, Dryer, Disposal, Microwave, Electric Oven, Refrigerator, Tankless Water Heater, Washer
Exterior
Garage Spaces 2.0
Utilities Available Cable Available
Water Access Desc Public
Building
Story One
Foundation Slab
Water Public
Architectural Style Ranch
Structure Type Vinyl With Brick
New Construction false
Schools
Elementary Schools Sand Creek Elementary
High Schools Fishers High School
School District Hamilton Southeastern Schools
Others
HOA Fee Include Association Home Owners,Maintenance,ParkPlayground,Snow Removal
Ownership Mandatory Fee,Planned Unit Dev
Read Less

© 2026 All listing information is courtesy of MIBOR Broker Listing Cooperative(R) as distributed by MLS Grid. All rights reserved.
NEARBY SCHOOLS & BUSINESSES
GET MORE INFORMATION