

For more information regarding the value of a property, please contact us for a free consultation.
13931 Wakefield PL Fishers, IN 46038
Want to know what your home might be worth? Contact us for a FREE valuation!

Our team is ready to help you sell your home for the highest possible price ASAP
Key Details
Sold Price $425,000
Property Type Single Family Home
Sub Type Single Family Residence
Listing Status Sold
Purchase Type For Sale
Square Footage 2,752 sqft
Price per Sqft $154
Subdivision Harrison Green
MLS Listing ID 22109979
Sold Date 08/07/26
Bedrooms 4
Full Baths 2
Half Baths 1
HOA Fees $11/Semi-Annually
HOA Y/N Yes
Year Built 1995
Tax Year 2025
Lot Size 8,276 Sqft
Acres 0.19
Property Sub-Type Single Family Residence
Property Description
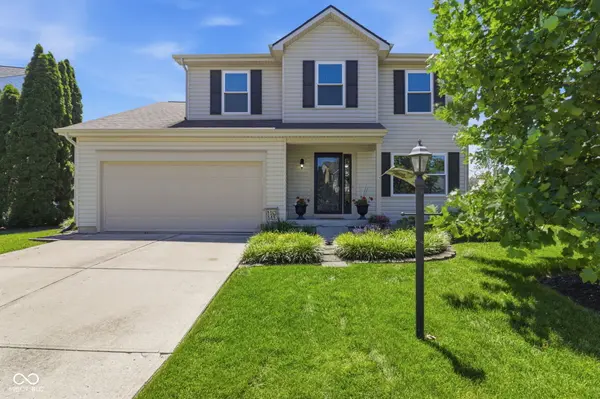
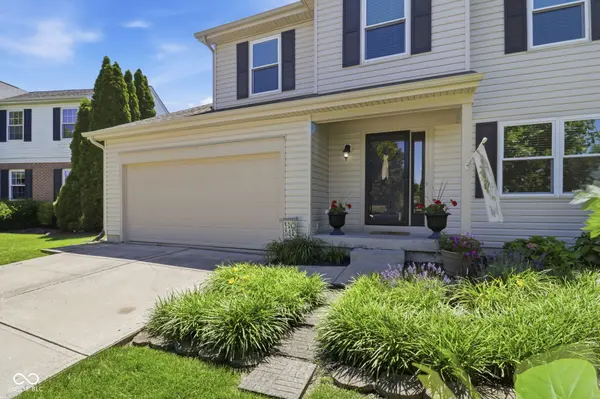
Welcome home to this pristine 4-bedroom, 2.5-bathroom home, located on a quiet street in the highly desirable and convenient Harrison Green neighborhood. You'll step into a beautiful, bright sitting room, where updated luxury vinyl plank flooring flows throughout the main level and bathrooms. The charming kitchen is outfitted with granite countertops, a center island, classic tile backsplash, and a lovely desk area with organizational cubbies. For extra room to spread out, the finished basement (with plush new carpet!) offers ideal bonus square footage. The exceptional outdoor oasis is designed for both relaxation and entertaining. You can spend peaceful summer evenings relaxing under glowing twinkle lights in the screened-in porch or host gatherings on the spacious wooden deck. Both outdoor spaces look out over a fully-fenced backyard with landscaping and mature trees. For peace of mind, this home offers important and practical updates: The water heater was replaced in 2025, the furnace and heat pump were replaced in 2023, and the roof, siding, and gutters were all fully replaced in 2019. This turnkey property is completely ready for you to move right in and make it your own!
Location
State IN
County Hamilton
Rooms
Basement Finished
Kitchen Kitchen Updated
Interior
Interior Features Attic Access, Kitchen Island, Paddle Fan, Hi-Speed Internet Availbl, Eat-in Kitchen, Pantry, Smart Thermostat, Walk-In Closet(s), Wood Work Painted
Heating Electric
Cooling Heat Pump
Fireplaces Number 1
Fireplaces Type Living Room, Wood Burning
Fireplace Y
Appliance Dishwasher, Disposal, Microwave, Electric Oven, Refrigerator, Water Heater, Water Softener Owned
Exterior
Garage Spaces 2.0
Water Access Desc Public
Building
Story Two
Foundation Block
Water Public
Architectural Style Traditional
Structure Type Vinyl Siding
New Construction false
Schools
Elementary Schools Harrison Parkway Elementary School
Middle Schools Riverside Junior High
High Schools Fishers High School
School District Hamilton Southeastern Schools
Others
HOA Fee Include Entrance Common,Maintenance,Snow Removal
Ownership Mandatory Fee
Read Less

© 2026 All listing information is courtesy of MIBOR Broker Listing Cooperative(R) as distributed by MLS Grid. All rights reserved.
NEARBY SCHOOLS & BUSINESSES
GET MORE INFORMATION