

For more information regarding the value of a property, please contact us for a free consultation.
8834 Swiftsail CIR Indianapolis, IN 46256
Want to know what your home might be worth? Contact us for a FREE valuation!

Our team is ready to help you sell your home for the highest possible price ASAP
Key Details
Sold Price $420,000
Property Type Single Family Home
Sub Type Single Family Residence
Listing Status Sold
Purchase Type For Sale
Square Footage 3,503 sqft
Price per Sqft $119
Subdivision Beamreach
MLS Listing ID 22108946
Sold Date 08/13/26
Bedrooms 3
Full Baths 2
Half Baths 1
HOA Fees $45/ann
HOA Y/N Yes
Year Built 1982
Tax Year 2024
Lot Size 0.510 Acres
Acres 0.51
Property Sub-Type Single Family Residence
Property Description
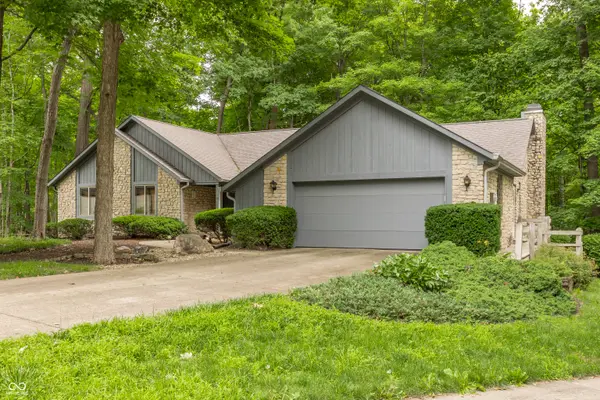
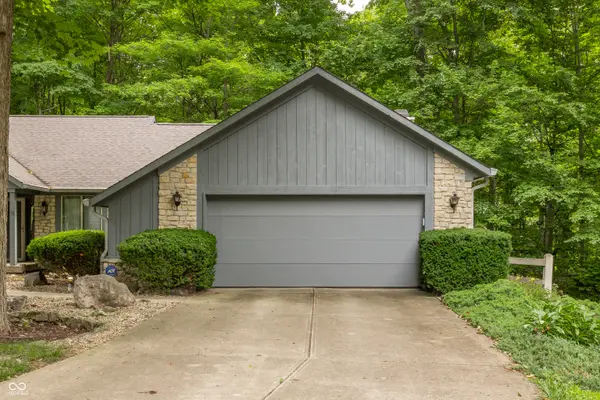
Discover the unique charm of 8834 Swiftsail, an inviting single-family residence in INDIANAPOLIS, IN. Built in 1982, this all stone ranch home with a walk-out basement offers a harmonious blend of comfort and spacious living on a generous size lot situated on a wooded cul-de-sac. Relax on the extra large deck overlooking the ravine/creek with mature trees offering PRIVACY GALORE...this is a nature lovers DREAM! This unique home has many amenities: Ceramic tile bathrooms, crown molding, Corsi brand cabinets, laundry/mud room with newer washer and dryer...large mud sink and many storage spaces, recessed area in garage for convenient storage of lawn and gardening equipment, gutter guards and a newer roof installed 2023, newer HVAC 2023, newer hot water heater and water softener. The three nice sized bedrooms, all with garden views, provide ample personal space for everyone. The two full bathrooms and one half bathroom ensure convenience and privacy for residents and guests alike. The walk-out basement has a huge open-spaced recreation/second family room area and an extra large workshop with abundant storage..This beautiful property presents an exceptional opportunity to embrace a desirable lifestyle in a prime location. Geist living at its finest close to walking trails around the lake, restaurants, shopping and water sport/lake activities.
Location
State IN
County Marion
Rooms
Basement Daylight, Exterior Entry, Finished, Finished Ceiling, Finished Walls, Full
Main Level Bedrooms 3
Interior
Interior Features Attic Access, Attic Pull Down Stairs, Cathedral Ceiling(s), High Ceilings, Ceiling Vaulted, Entrance Foyer, Paddle Fan, Hardwood Floors, Hi-Speed Internet Availbl, Eat-in Kitchen, Pantry, Smart Thermostat, Supplemental Storage, Walk-In Closet(s), Wet Bar, WoodWorkStain/Painted, Wood Work Stained
Heating Natural Gas
Cooling Central Air
Fireplaces Number 1
Fireplaces Type Family Room, Great Room, Masonry, Wood Burning
Fireplace Y
Appliance Dishwasher, Down Draft, Dryer, Disposal, Gas Water Heater, Humidifier, MicroHood, Microwave, Oven, Electric Oven, Refrigerator, Washer, Water Heater, Water Softener Owned
Exterior
Garage Spaces 2.0
Utilities Available Cable Available, Electricity Connected, Natural Gas Connected, Sewer Connected, Water Connected
View Y/N false
Water Access Desc Public
Building
Story One
Foundation Concrete Perimeter
Water Public
Architectural Style Ranch, Traditional
Structure Type Cedar,Stone
New Construction false
Schools
Elementary Schools Amy Beverland Elementary
Middle Schools Fall Creek Valley Middle School
High Schools Lawrence North High School
School District Msd Lawrence Township
Others
Ownership Mandatory Fee
Read Less

© 2026 All listing information is courtesy of MIBOR Broker Listing Cooperative(R) as distributed by MLS Grid. All rights reserved.
NEARBY SCHOOLS & BUSINESSES
GET MORE INFORMATION