

For more information regarding the value of a property, please contact us for a free consultation.
8233 Dan Allen DR Fishers, IN 46038
Want to know what your home might be worth? Contact us for a FREE valuation!

Our team is ready to help you sell your home for the highest possible price ASAP
Key Details
Sold Price $330,000
Property Type Condo
Sub Type Condominium
Listing Status Sold
Purchase Type For Sale
Square Footage 2,461 sqft
Price per Sqft $134
Subdivision Townhomes At Fishers Pointe
MLS Listing ID 22100526
Sold Date 08/14/26
Bedrooms 3
Full Baths 2
Half Baths 2
HOA Fees $354/mo
HOA Y/N Yes
Year Built 2010
Tax Year 2025
Lot Size 1,742 Sqft
Acres 0.04
Property Sub-Type Condominium
Property Description
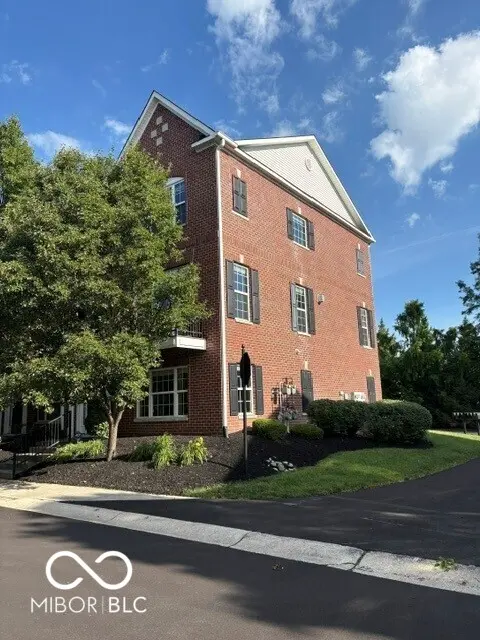
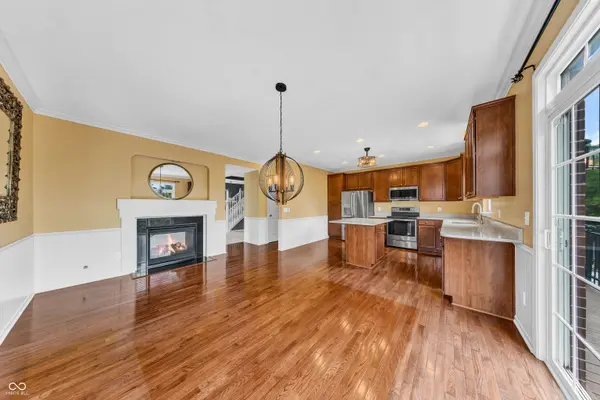
Love Living Downtown? This is the ONE! This 3 Bedroom 2 Bath 2 Half Bath Townhome in the heart of Downtown Fishers in the Nickel Plate District will fit the bill. Coveted END UNIT at the Rear of the Complex w/ Private Setting is MOVE IN READY! This home is one of the largest floorplans available and features 2 Independent areas for entertaining - the main level with TWO exterior balconies and lower level. Entertain easily in the Chef's Kitchen w/NEW GE Profile Appliances, and Large Island. NEW Carpet and beautiful hardwoods throughout. Easily walk or bike to local attractions including the Nickel Plate Trail, Fishers Farmer Market, Fishers FREE Summer Concert Series or enjoy a night out at Chatham Tap, Cooper & Cow Steakhouse, Tiburon, and Hotel Nickel Plate. Just a 1 mile commute to I-69 so you can easily get to events at Fishers Event Center, Top Golf, Ruoff Music Center or Downtown Indianapolis. This one won't last long!
Location
State IN
County Hamilton
Rooms
Basement Exterior Entry, Finished
Kitchen Kitchen Updated
Interior
Interior Features Ceiling Vaulted, Walk-In Closet(s), Hardwood Floors, Entrance Foyer
Heating Forced Air, Natural Gas
Cooling Central Air
Fireplaces Number 1
Fireplaces Type Two Sided, Dining Room, Gas Log, Living Room
Equipment Security System Owned
Fireplace Y
Appliance Dishwasher, Dryer, Disposal, Gas Water Heater, Microwave, Electric Oven, Refrigerator, Washer, Water Heater
Exterior
Exterior Feature Balcony
Garage Spaces 2.0
Utilities Available Cable Available
Water Access Desc Public
Building
Story Three Or More
Foundation Slab
Water Public
Architectural Style Georgian
Structure Type Brick
New Construction false
Schools
School District Hamilton Southeastern Schools
Others
HOA Fee Include Entrance Common,Insurance,Lawncare,Maintenance Structure,Management,Snow Removal
Ownership Mandatory Fee
Read Less

© 2026 All listing information is courtesy of MIBOR Broker Listing Cooperative(R) as distributed by MLS Grid. All rights reserved.
NEARBY SCHOOLS & BUSINESSES
GET MORE INFORMATION