


For more information regarding the value of a property, please contact us for a free consultation.
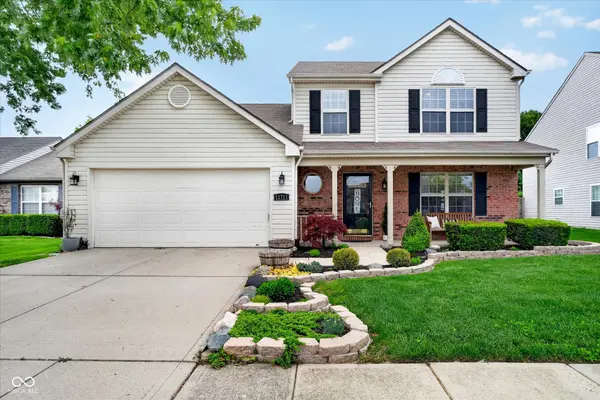
11711 Sand Creek BLVD Fishers, IN 46037
Want to know what your home might be worth? Contact us for a FREE valuation!

Our team is ready to help you sell your home for the highest possible price ASAP
Key Details
Sold Price $360,000
Property Type Single Family Home
Sub Type Single Family Residence
Listing Status Sold
Purchase Type For Sale
Square Footage 1,780 sqft
Price per Sqft $202
Subdivision Sand Creek Woods
MLS Listing ID 22100580
Sold Date 08/17/26
Bedrooms 3
Full Baths 2
Half Baths 1
HOA Fees $37/ann
HOA Y/N Yes
Year Built 1999
Tax Year 2025
Lot Size 6,969 Sqft
Acres 0.16
Property Sub-Type Single Family Residence
Property Description
Welcome to this beautifully maintained traditional home where modern comfort meets effortless elegance in sought after Sand Creek Woods. This two story residence offers a thoughtfully designed layout featuring three bedrooms and two and a half bathrooms across nearly eighteen hundred square feet. The main level is highlighted by durable hardwood flooring that flows through the heart of the home, connecting the formal dining room, kitchen, and casual eating areas. In the kitchen, a center island serves as a functional focal point, complemented by a suite of essential appliances including an electric oven, dishwasher, and microwave. The adjacent family room provides a cozy retreat with its gas starter wood burning fireplace and built in bookshelves, perfect for quiet evenings or hosting guests. For more formal occasions, the separate living room offers additional versatile space. The primary bedroom suite is a private sanctuary on the upper level, boasting vaulted ceilings, a spacious walk in closet, and a deluxe bathroom equipped with double sinks and a custom full shower stall. Two additional bedrooms and another full bath complete the upper floor, ensuring ample space for everyone. Practicality is found in the dedicated main level laundry room finished with ceramic tile. Step outside to the rear yard to find a serene outdoor living area featuring an open patio covered by a charming wooden pergola, all overlooking a lush green lawn and pond. The exterior of the home is a classic combination of brick and vinyl siding, accented by a welcoming covered front porch and a two car garage. Every detail of this property reflects a commitment to quality and comfort, from the neutral color palette and abundant natural light to the functional flow that makes daily life a pleasure. This home is ready to welcome its new owner.
Location
State IN
County Hamilton
Interior
Interior Features Attic Access, Built-in Features, Ceiling Vaulted, Kitchen Island, Entrance Foyer, Paddle Fan, Hi-Speed Internet Availbl, Pantry, Wired for Sound, Walk-In Closet(s)
Heating Forced Air, Natural Gas
Cooling Central Air
Fireplaces Number 1
Fireplaces Type Family Room, Gas Starter, Wood Burning
Equipment Smoke Alarm
Fireplace Y
Appliance Dishwasher, Dryer, Disposal, Gas Water Heater, MicroHood, Electric Oven, Refrigerator, Washer, Water Softener Owned
Exterior
Garage Spaces 2.0
View Y/N false
Water Access Desc Public
Building
Story Two
Foundation Slab
Water Public
Architectural Style Traditional
Structure Type Brick,Vinyl Siding
New Construction false
Schools
School District Hamilton Southeastern Schools
Others
HOA Fee Include Entrance Common,Maintenance,Snow Removal,Trash
Ownership Mandatory Fee
Read Less

© 2026 All listing information is courtesy of MIBOR Broker Listing Cooperative(R) as distributed by MLS Grid. All rights reserved.
NEARBY SCHOOLS & BUSINESSES
GET MORE INFORMATION