


For more information regarding the value of a property, please contact us for a free consultation.
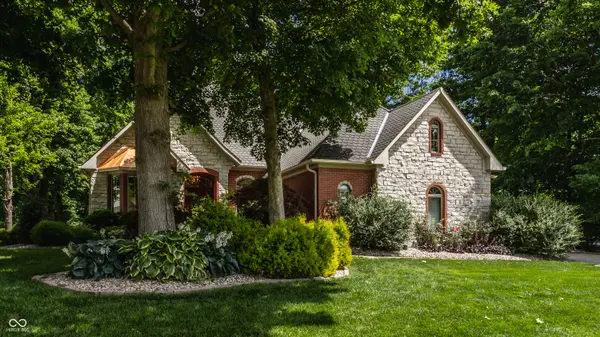
14696 Thor Run DR Fishers, IN 46040
Want to know what your home might be worth? Contact us for a FREE valuation!

Our team is ready to help you sell your home for the highest possible price ASAP
Key Details
Sold Price $925,000
Property Type Single Family Home
Sub Type Single Family Residence
Listing Status Sold
Purchase Type For Sale
Square Footage 5,396 sqft
Price per Sqft $171
Subdivision Brooks Manor
MLS Listing ID 22108263
Sold Date 08/19/26
Bedrooms 4
Full Baths 4
Half Baths 2
HOA Fees $54/ann
HOA Y/N Yes
Year Built 2001
Tax Year 2025
Lot Size 0.790 Acres
Acres 0.79
Property Sub-Type Single Family Residence
Property Description
Experience the peak of refined living in the prestigious Brooks Manor enclave of Brooks Landing. Set on an exceptionally private 0.79-acre homesite enveloped by a canopy of mature trees, this rare ranch offers an unparalleled blend of elegance and resort-inspired outdoor living. The spectacular backyard sanctuary has been transformed ($200K+) into a spa-like retreat, featuring a custom Gunite pool and built-in 8-person spa, complemented by expansive Trex decking and dual-level screened porches with peaceful vistas of the nearby creek. Indoors, thoughtfully designed spaces showcase exceptional craftsmanship. The dramatic great room features soaring vaulted ceilings, a gas fireplace, and walls of windows that frame picturesque views of the lush grounds. The gourmet kitchen impresses with a center island, double ovens, and extensive custom cabinetry. The main-level primary suite serves as a sumptuous private haven, while the walkout lower level is an entertainer's dream. This lower level features a spacious recreation room and a state-of-the-art home theater equipped with a Control4 smart system, Sony 4K laser projector, and Klipsch Reference surround sound, all served by a fully appointed wet bar with a commercial-grade ice maker. Above the garage, a versatile bonus room offers endless possibilities as a private office, fitness studio, or creative retreat. This home provides a serene and secluded setting rarely found, where sophisticated charm meets modern luxury.
Location
State IN
County Hamilton
Rooms
Basement Egress Window(s), Walk-Out Access
Main Level Bedrooms 3
Interior
Interior Features Attic Access, Attic Stairway, Bath Sinks Double Main, Built-in Features, High Ceilings, Tray Ceiling(s), Kitchen Island, Entrance Foyer, Hardwood Floors, Eat-in Kitchen, Pantry, Walk-In Closet(s), Wet Bar, WoodWorkStain/Painted
Heating Forced Air
Cooling Central Air
Fireplaces Number 2
Fireplaces Type Two Sided, Basement, Great Room
Fireplace Y
Appliance Dishwasher, Disposal, Microwave, Oven, Electric Oven, Refrigerator, Washer, Water Heater, Water Softener Owned
Exterior
Garage Spaces 3.0
Water Access Desc Public
Building
Story One and One Half
Foundation Concrete Perimeter
Water Public
Architectural Style Ranch
Structure Type Brick,Stone
New Construction false
Schools
School District Hamilton Southeastern Schools
Others
Ownership Mandatory Fee
Read Less

© 2026 All listing information is courtesy of MIBOR Broker Listing Cooperative(R) as distributed by MLS Grid. All rights reserved.
NEARBY SCHOOLS & BUSINESSES
GET MORE INFORMATION