

For more information regarding the value of a property, please contact us for a free consultation.
7818 Chesapeake DR W Indianapolis, IN 46236
Want to know what your home might be worth? Contact us for a FREE valuation!

Our team is ready to help you sell your home for the highest possible price ASAP
Key Details
Sold Price $308,000
Property Type Single Family Home
Sub Type Single Family Residence
Listing Status Sold
Purchase Type For Sale
Square Footage 1,678 sqft
Price per Sqft $183
Subdivision Chesapeake
MLS Listing ID 22090626
Sold Date 08/20/26
Bedrooms 3
Full Baths 2
HOA Fees $37/ann
HOA Y/N Yes
Year Built 1991
Tax Year 2025
Lot Size 5,227 Sqft
Acres 0.12
Property Sub-Type Single Family Residence
Property Description
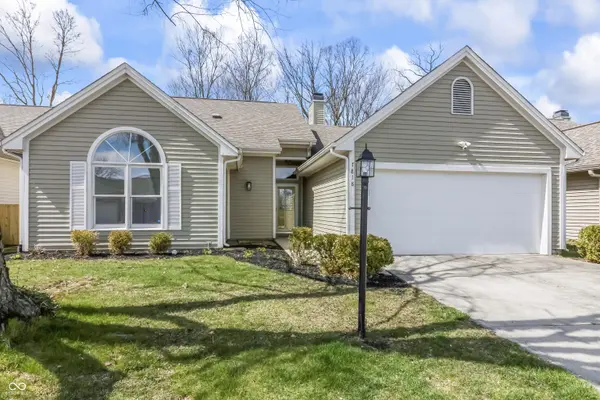
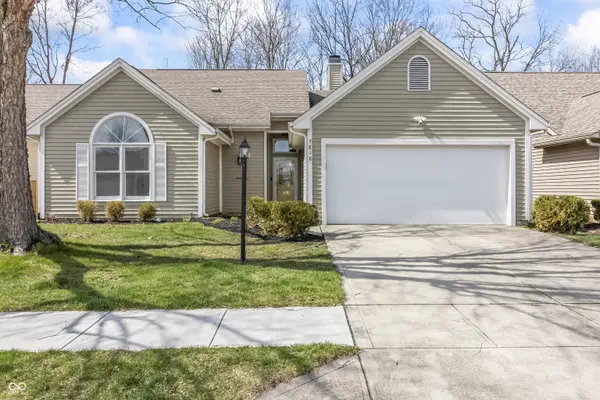
A cozy Chesapeake ranch offering 3BR and 2BA. LivingRm, DiningRm and Kitchen all open with vaulted ceilings. One of the largest ranch floor plans. An abundance of natural light. Primary Bedrm opens to the private deck & backyard. Primary BA has garden tub, separate shower and spacious closet. Brand new Paint & Drywall work thru-out and Carpet in Bedrooms. Lots of upgrades. New chimney cap on chimney. Added insulation in attic. Roof- 2019 has maintenance completed. This home is perfect to make your own and is such a special neighborhood! Next to Indian Lake Golf Course & CC, Close to Geist Reservoir, Ft. Harrison and Old Oakland Golf Course. Immediate Possession.
Location
State IN
County Marion
Rooms
Main Level Bedrooms 3
Kitchen Kitchen Some Updates
Interior
Interior Features Attic Pull Down Stairs, Bath Sinks Double Main, Breakfast Bar, Ceiling Vaulted, Paddle Fan, Walk-In Closet(s)
Heating Electric, Forced Air, Heat Pump
Cooling Central Air
Fireplaces Number 1
Fireplaces Type Great Room, Wood Burning
Fireplace Y
Appliance Electric Cooktop, Dishwasher, Dryer, Electric Water Heater, Disposal, Microwave, Electric Oven, Refrigerator, Washer
Exterior
Garage Spaces 2.0
Utilities Available Cable Connected
Water Access Desc Public
Building
Story One
Foundation Slab
Water Public
Architectural Style Cape Cod
Structure Type Brick,Cedar
New Construction false
Schools
School District Msd Lawrence Township
Others
HOA Fee Include Entrance Common,Insurance,Maintenance
Ownership Mandatory Fee
Read Less

© 2026 All listing information is courtesy of MIBOR Broker Listing Cooperative(R) as distributed by MLS Grid. All rights reserved.
NEARBY SCHOOLS & BUSINESSES
GET MORE INFORMATION