

For more information regarding the value of a property, please contact us for a free consultation.
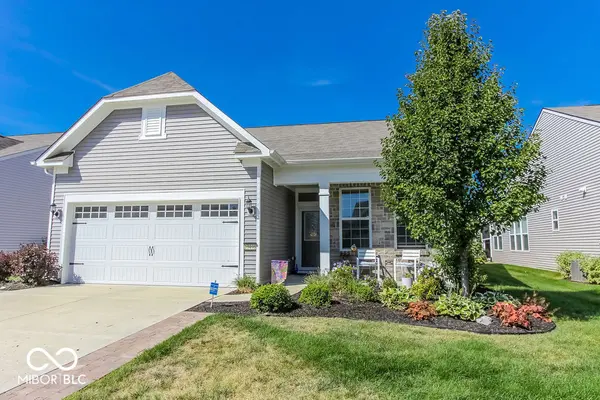
13496 Mosaic ST Fishers, IN 46037
Want to know what your home might be worth? Contact us for a FREE valuation!

Our team is ready to help you sell your home for the highest possible price ASAP
Key Details
Sold Price $368,900
Property Type Single Family Home
Sub Type Single Family Residence
Listing Status Sold
Purchase Type For Sale
Square Footage 1,567 sqft
Price per Sqft $235
Subdivision Britton Falls
MLS Listing ID 22108596
Sold Date 08/20/26
Bedrooms 2
Full Baths 2
HOA Fees $247/mo
HOA Y/N Yes
Year Built 2019
Tax Year 2025
Lot Size 5,662 Sqft
Acres 0.13
Property Sub-Type Single Family Residence
Property Description
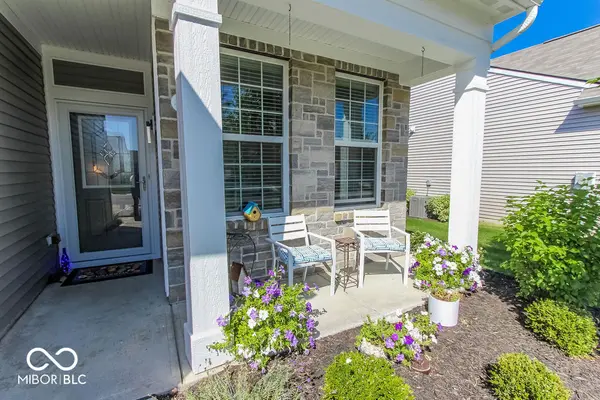
You are sure to fall in love with this gorgeous home, not only loaded with luxury features and upgrades throughout, but it also boasts a premium homesite! You are welcomed to this lovely home with a covered front porch and beautiful leaded glass entry door. The amazing open concept plan is an entertainer's dream, perfect for gatherings of family and friends. The great room had an additional 4' of living space added to the floor plan and the focal point of the room is a dramatic floor to ceiling gas fireplace, custom designed by the owners. The cheerful kitchen features white cabinets, quartz counters, tile backsplash and gas range. The outdoor space is an amazing oasis! Enjoy your morning coffee, a good book or glass of wine on the screened porch, a relaxing retreat with a durable and beautiful epoxy finish floor. You'll appreciate the additional shade added with remote control blinds. Step outside onto the huge decorative concrete patio with pergola, where you can cook out and entertain. As a bonus, you are steps away from access to the community walking trail. The garage features a 4' front extension and is insulated and fully finished. It also has a durable quality epoxy finish on the floor and a ceiling hanging storage rack. You'll have plenty of time to enjoy the resort-like Del Webb lifestyle and the array of amenities, activities, clubs and special events that are just outside your door!
Location
State IN
County Hamilton
Rooms
Main Level Bedrooms 2
Interior
Interior Features Bath Sinks Double Main, Breakfast Bar, High Ceilings, Kitchen Island, Entrance Foyer, Paddle Fan, Hi-Speed Internet Availbl, Wired for Data, Pantry, Smart Thermostat, Walk-In Closet(s), Wood Work Painted
Heating Forced Air, Natural Gas
Cooling Central Air
Fireplaces Number 1
Fireplaces Type Gas Log, Great Room
Fireplace Y
Appliance Dishwasher, Dryer, Electric Water Heater, Disposal, MicroHood, Gas Oven, Refrigerator, Washer, Water Heater, Water Softener Owned
Exterior
Exterior Feature Sprinkler System, Tennis Community
Garage Spaces 2.0
View Y/N false
Water Access Desc Public
Building
Story One
Foundation Slab
Water Public
Architectural Style Ranch, Traditional
Structure Type Brick,Vinyl Siding
New Construction false
Schools
School District Hamilton Southeastern Schools
Others
HOA Fee Include Association Home Owners,Clubhouse,Entrance Common,Exercise Room,Insurance,Irrigation,Lawncare,Maintenance Grounds,Nature Area,Management,Snow Removal,Tennis Court(s),Trash,Walking Trails
Ownership Mandatory Fee,Planned Unit Dev
Read Less

© 2026 All listing information is courtesy of MIBOR Broker Listing Cooperative(R) as distributed by MLS Grid. All rights reserved.
NEARBY SCHOOLS & BUSINESSES
GET MORE INFORMATION